
Just Listed



Address
25 Riverview Road, Kawartha Lakes, ON
Price
$ 559,900
Property Attributes
- MLS#X13820732
- TypeSingle Family
- Listing Status New
- CityKawartha Lakes
- AreaLindsay
- NeighbourhoodLindsay
- Postal CodeK9V 1B2
- StyleBacksplit 4
- Taxes$ 3122
- Price$ 559,900
- Bedrooms3
- Full Bathrooms2
- Half Bathrooms0
- Sqr Footage1100-1500
- Lot Size0.203 Acres
Data Source:
Toronto Real Estate Board (TRREB)
Property Description
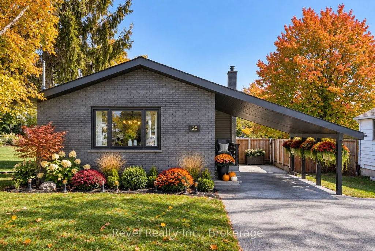
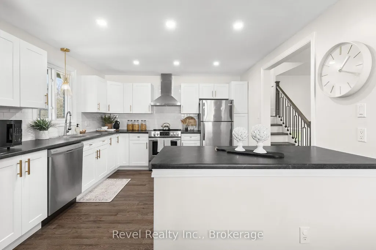
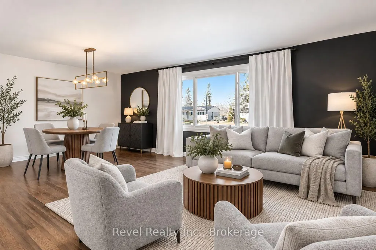
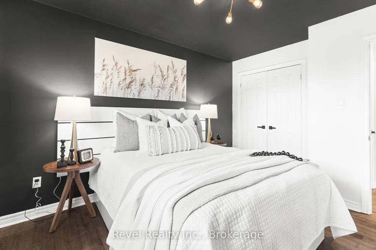
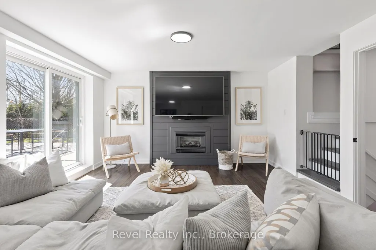
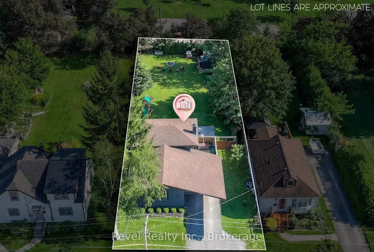
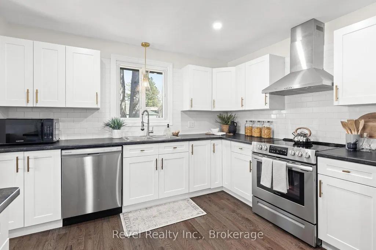
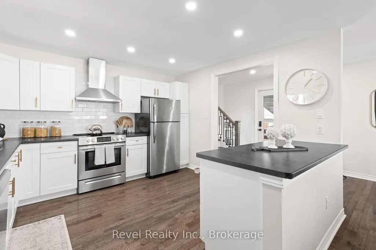
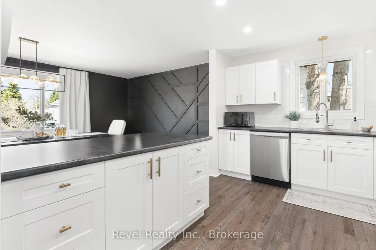
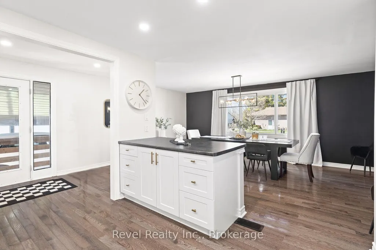
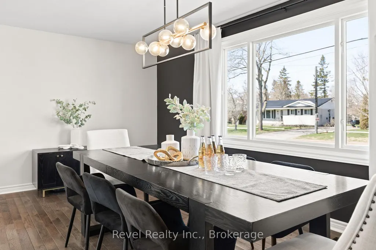
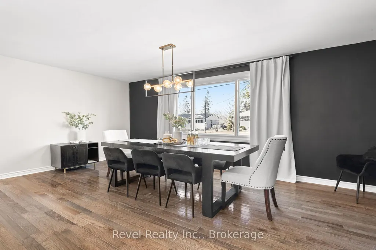
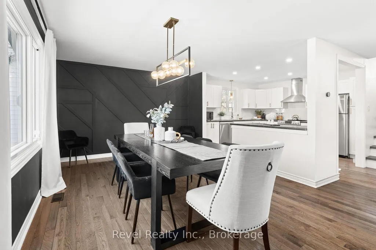
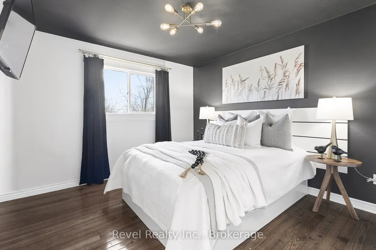
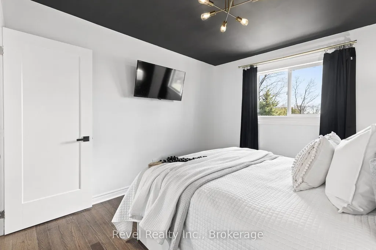
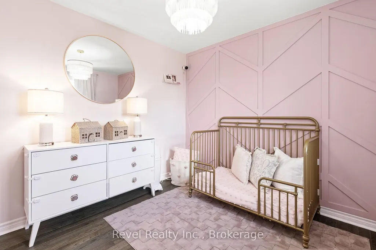
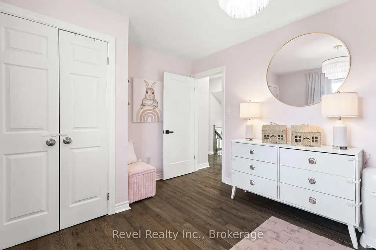
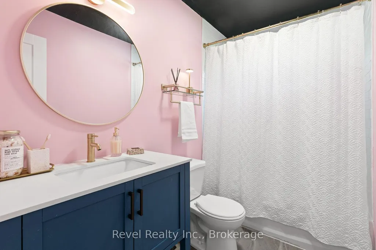
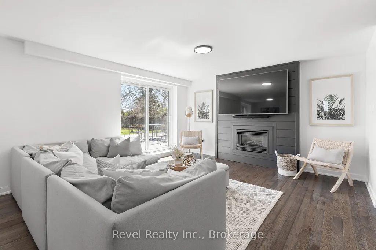
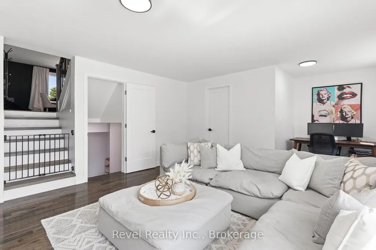
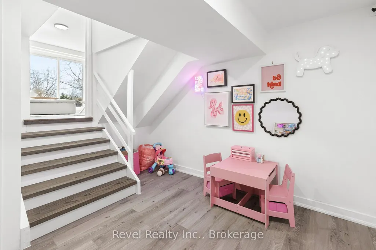
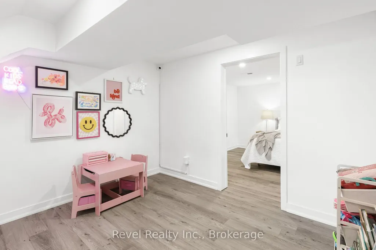
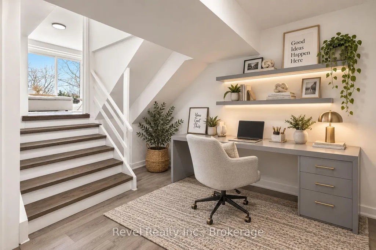
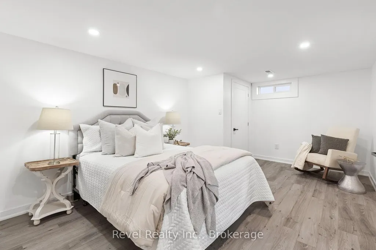
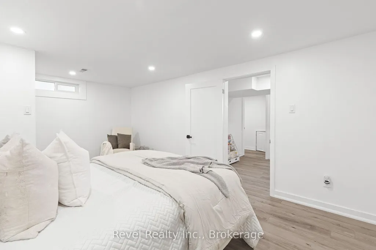
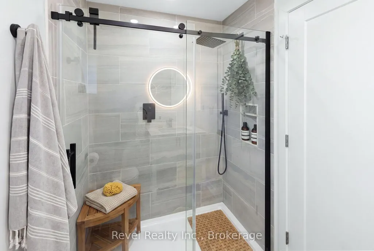
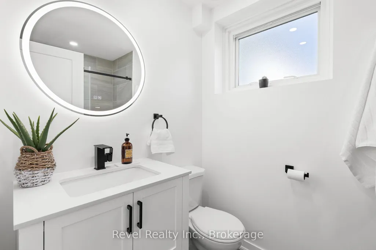
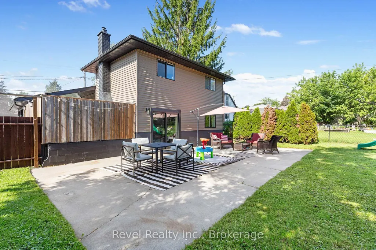
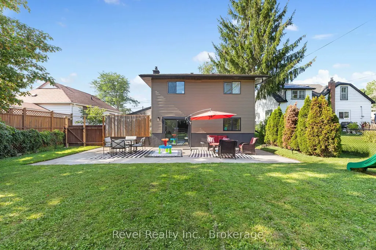
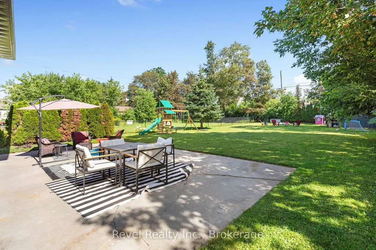
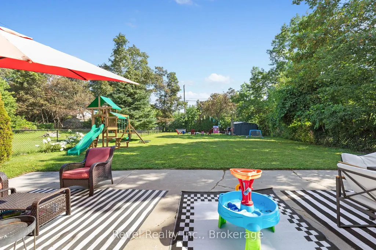
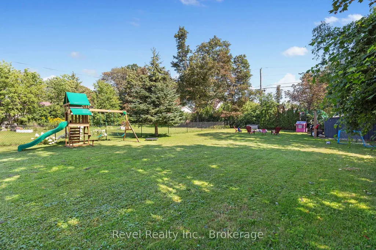
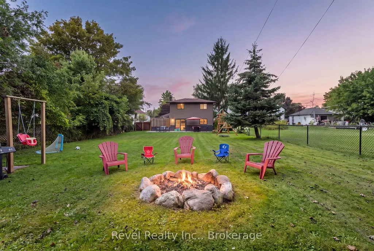
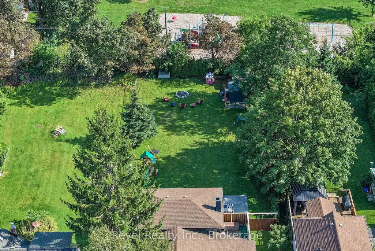
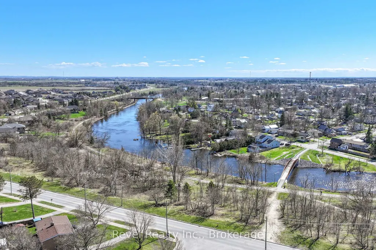
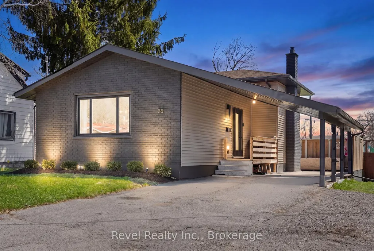
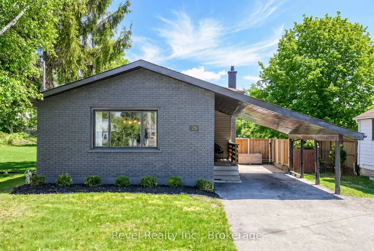
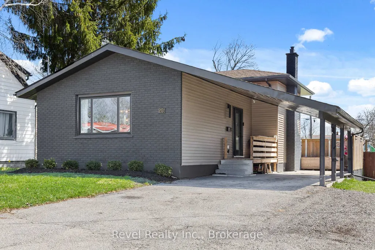
Welcome to this beautifully renovated back split nestled in a desirable Lindsay neighbourhood. From the moment you step inside, you'll be impressed by the inviting style, warmth, and thoughtful updates throughout this move in ready home.This 3 Bedroom, 2 Bath home features a bright main floor open-concept layout designed for both everyday living and entertaining. The stylish white kitchen offers a centre island, stainless steel appliances, and plenty of workspace, flowing seamlessly into the spacious living room.Upstairs, you'll find two comfortable bedrooms and a beautifully updated 4-piece bathroom. The lower-level family room is a standout, featuring a stunning fireplace feature wall and a walkout to the rear patio and fully fenced backyard. A convenient full bathroom completes this level.The basement provides excellent additional living space with a third bedroom, dedicated office area, and laundry/utility room. Hardwood and laminate flooring, complemented by tasteful accent walls and modern finishes, add warmth and character throughout the home.Recent improvements include updates to the laundry area, duct cleaning, and an exterior refresh, adding to the home's move-in-ready appeal. Step outside to your own private, park-like backyard. The fully fenced yard features a great patio area for entertaining, along with plenty of space for a future pool, children's play area, gardening, or simply enjoying the outdoors. A bonus carport and generous driveway parking provide excellent convenience. Ideally located close to river walking trails, downtown Lindsay, the hospital, schools, and everyday amenities, this charming home offers the perfect blend of comfort, style, and location. Bonus brand new road & sidewalks within the next couple weeks by the City. Don't miss your opportunity to make this gorgeous Lindsay home your own!
| Price History | |
|---|---|
| 9/23/2026 | Listed $559,900 |
General Features
| Sewer | Sewer |
|---|---|
| Cooling | Central Air |
| Roof | Shingles |
| Architectural Style | Backsplit 4 |
| Pool Features | None |
| Construction Materials | Brick |
| Heater Type | Forced Air |
| Parking Spaces | 4 |
| Topography | Flat |
| Property Subtype | Detached |
| Tax Year | 2025 |
| Lot Depth | 184.26 |
| County | Kawartha Lakes |
| New Construction | No |
| Property Type | Residential Freehold |
| Attached Garage | No |
| Facing Direction | South |
| Garage Y/N | Yes |
| Status | New |
| City | Kawartha Lakes |
| Senior Community Y/N | No |
| Lot Size Units | Feet |
| Property Attached Y/N | No |
| Tax Annual Amount | 3122.0 |
| Virtual Tour | https://youtu.be/5wxB-NWI--w?si=ik2qOiXjGFVPijJn |
| Standard Status | Active |
| Occupancy Type | Owner |
| Tax Assessed Value | 214000 |
| Legal Description | PT LT 4 S KENT ST E LOGIE ST PL 15P PT 3 57R1237; KAWARTHA LAKES |
Interior Features
| Interior Amenities | Water Heater |
|---|---|
| Basement | Finished with Walk-Out |
| Fireplace Features | Natural Gas |
| Heat Source | Gas |
| Basement (Y/N) | No |
| Air Conditioning Y/N | Yes |
| Heating Y/N | Yes |
| Fireplace Y/N | Yes |
| Total Bedrooms | 3 |
| Elevator? | No |
| Total Baths | 2 |
| Bedrooms | 3 |
| Living Area Range | 1100-1500 |
Exterior Features
| Parking Features | Private Double |
|---|---|
| Total Parking | 4.0 |
| Garage Type | Carport |
| Foundation Details | Concrete |
| Spa | No |
| Lot Size Source | GeoWarehouse |
| Waterfront Y/N | No |
| Covered Spaces | 1.0 |
Amenities
- Views
- New Construction
- Adult 55+
- Lease To Own
- No Strata Fees
- Furnished
- Primary On Main
- Air Conditioning
- Seller Finance
- Green
- Fixer Upper
- Horse
- Golf
- Fireplace
- Deck
- Garage
- Basement
- Pool
Property vs Single Family Average in K9V 1B2
Price
Taxes
Visits
 Toronto Real Estate Board (TRREB); All information deemed reliable but not guaranteed. All properties are subject to prior sale, change or withdrawal. Neither listing broker(s) or information provider(s) shall be responsible for any typographical errors, misinformation, misprints and shall be held totally harmless. Listing(s) information is provided for consumer's personal, non-commercial use and may not be used for any purpose other than to identify prospective properties consumers may be interested
 All information deemed reliable but not guaranteed. All properties are subject to prior sale, change or withdrawal. Neither listing broker(s) or information provider(s) shall be responsible for any typographical errors, misinformation, misprints and shall be held totally harmless. Listing(s) information is provided for consumer's personal, non-commercial use and may not be used for any purpose other than to identify prospective properties consumers may be interested in purchasing. The data relating