
Just Listed















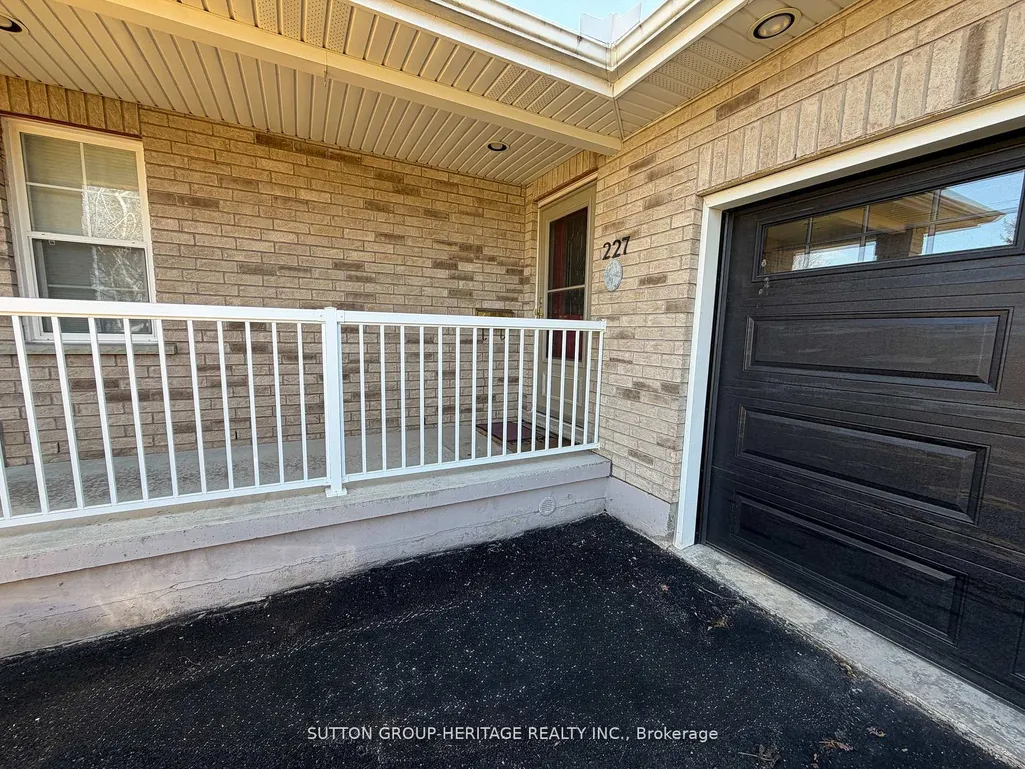
Address
227 Victoria Avenue N, Kawartha Lakes, ON
Price
$ 649,900
Property Attributes
- MLS#X13808734
- TypeSingle Family
- Listing Status New
- CityKawartha Lakes
- AreaLindsay
- NeighbourhoodLindsay
- Postal CodeK9V 6C9
- StyleBacksplit 4
- Taxes$ 4478
- Price$ 649,900
- Bedrooms4
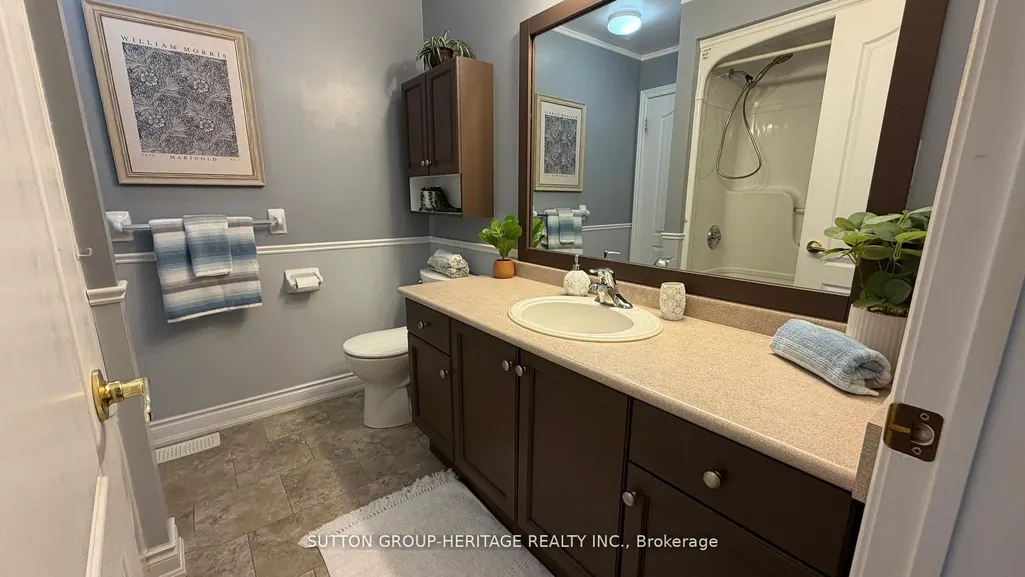
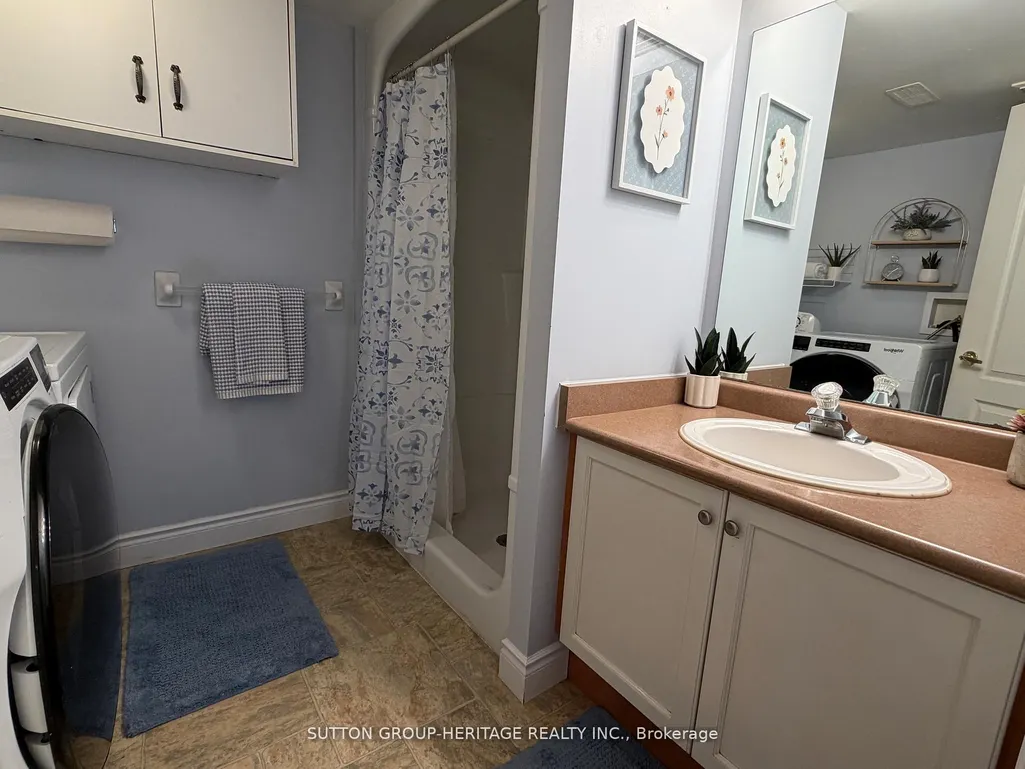
- Full Bathrooms2
- Half Bathrooms0
- Sqr Footage1100-1500
Data Source:
Toronto Real Estate Board (TRREB)
Property Description
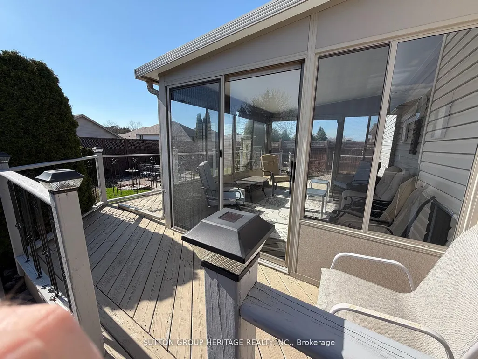
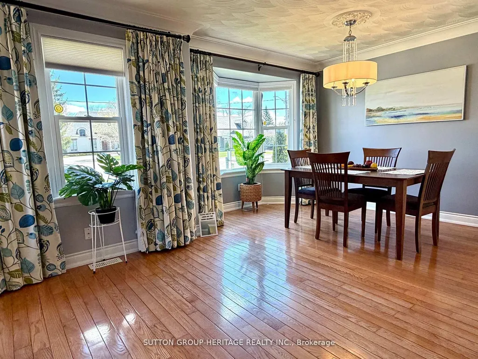
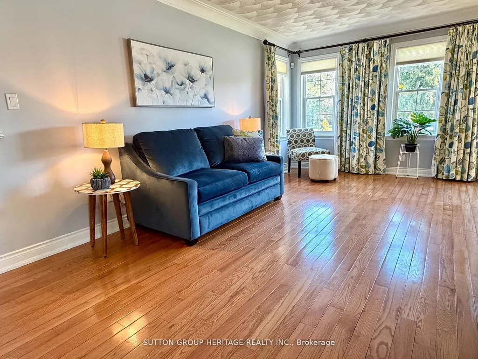
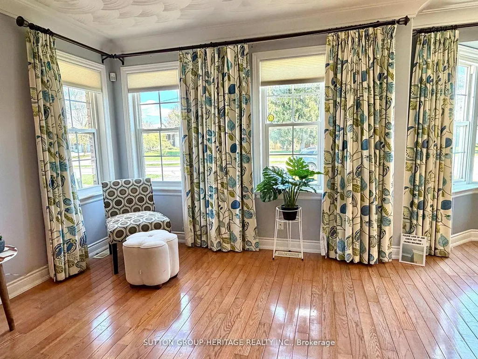
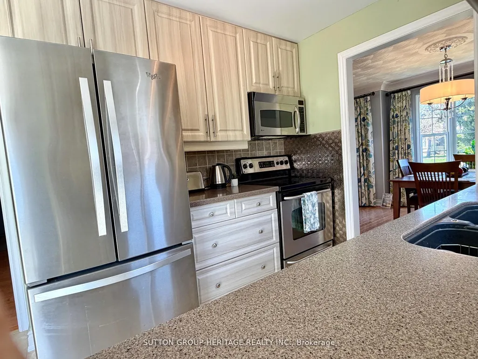
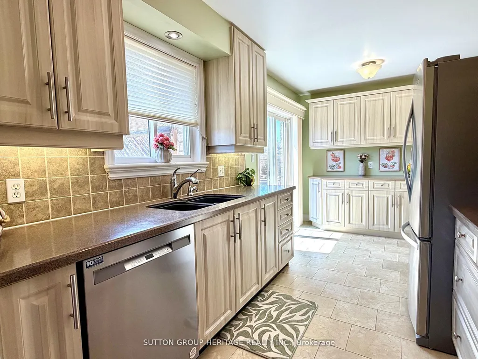
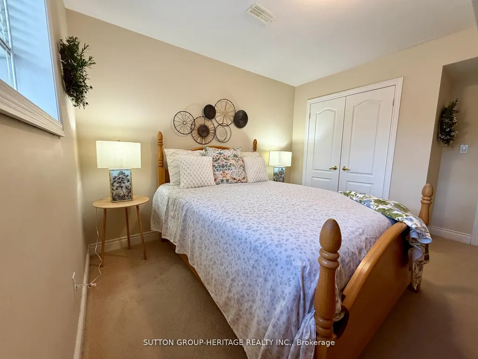
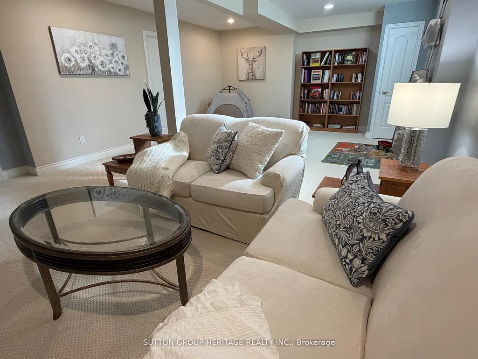
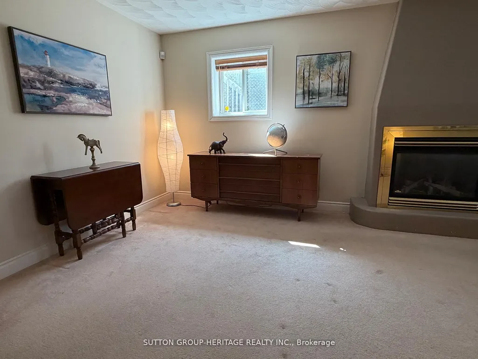
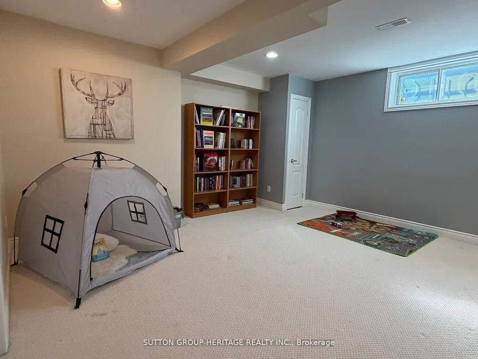
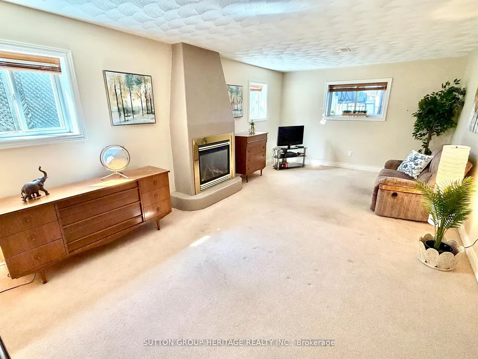
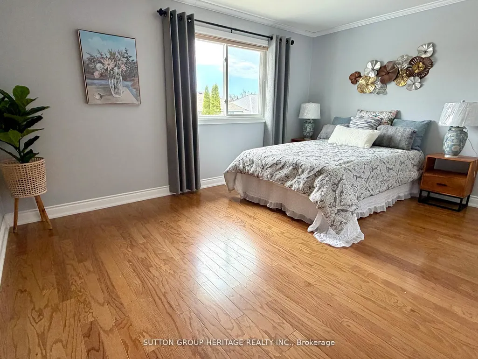
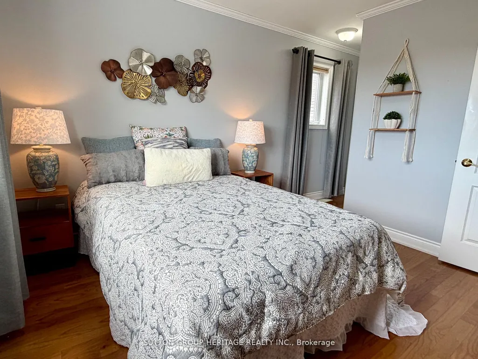
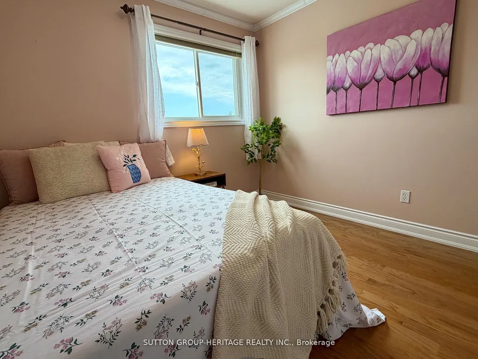
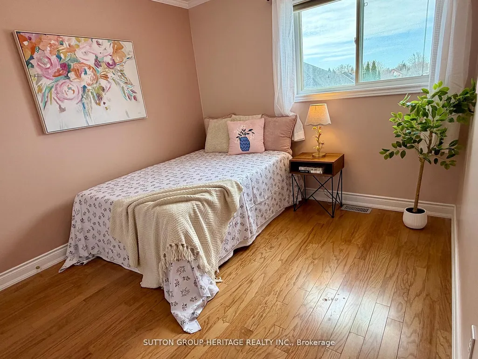
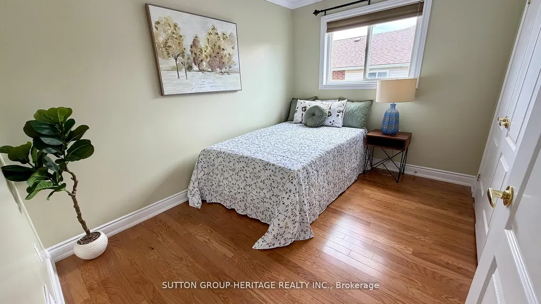
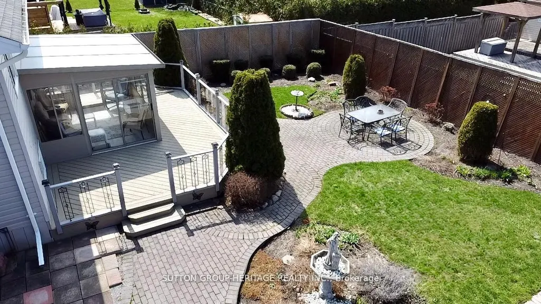
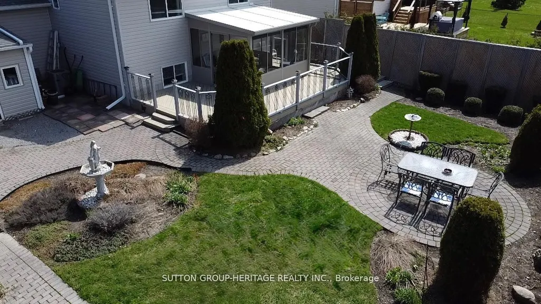
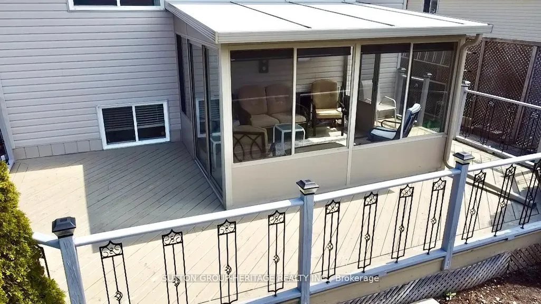
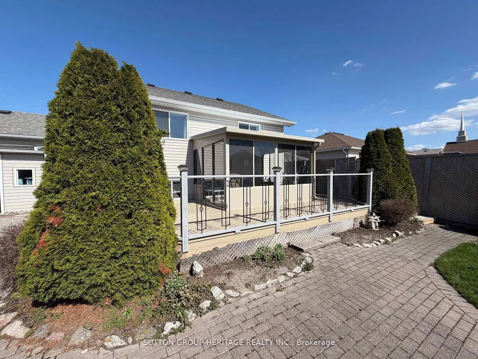
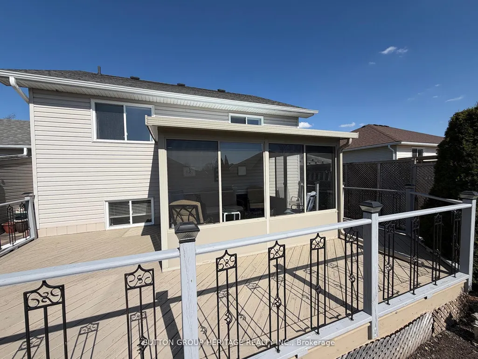
Welcome to this beautifully maintained four-level backsplit offering space, comfort, and functionality for the whole family. Featuring 3+1 bedrooms and fully finished living space on all four levels, this home is perfect for growing families or multi-generational living. The bright main floor showcases elegant hardwood flooring throughout the top two levels, complemented by custom drapery in the living and dining rooms. The spacious kitchen offers a convenient walkout to the backyard and BBQ area, making indoor-outdoor entertaining effortless. Relax year-round in the sun-filled west-facing solarium/sunroom, where you can enjoy stunning sunset views and peaceful evenings. The fully finished lower levels provide additional living, recreation, guest, or office space with endless possibilities. Step outside to a beautifully landscaped backyard complete with interlocking stonework, offering low-maintenance outdoor enjoyment in a quiet, family-friendly neighbourhood. Close to schools, parks, shopping, transit, and major amenities, this move-in-ready home combines comfort, style, and location. Sunroom/Solarium 2019 @$13,000 (how much in today dollars?) Kitchen Cabinets Refaced 2019, Quartz Counter Top 2019, Shingles 2019, Furnace 2024, Air Conditioning 2024, Washer & Dryer 2024, Custom Drapes in Living/Dining $3,000 2016
| Price History | |
|---|---|
| 9/21/2026 | Listed $649,900 |
General Features
| Sewer | Sewer |
|---|---|
| Cooling | Central Air |
| Roof | Asphalt Shingle |
| Architectural Style | Backsplit 4 |
| Pool Features | None |
| Construction Materials | Brick,Vinyl Siding |
| Heater Type | Forced Air |
| Parking Spaces | 4 |
| Property Subtype | Detached |
| Tax Year | 2025 |
| Lot Depth | 123.01 |
| County | Kawartha Lakes |
| New Construction | No |
| Property Type | Residential Freehold |
| Attached Garage | No |
| Facing Direction | West |
| Garage Y/N | Yes |
| Status | New |
| City | Kawartha Lakes |
| Senior Community Y/N | No |
| Lot Size Units | Feet |
| Property Attached Y/N | No |
| Tax Annual Amount | 4478.76 |
| Virtual Tour | https://www.youtube.com/watch?v=fpPEBwrxLrM |
| Standard Status | Active |
| Occupancy Type | Vacant |
| Legal Description | PCL 25-1 SEC 57M751; LT 25 PL 57M751,Kawartha Lakes |
Interior Features
| Interior Amenities | None |
|---|---|
| Basement | Finished |
| Heat Source | Gas |
| Basement (Y/N) | No |
| Air Conditioning Y/N | Yes |
| Heating Y/N | Yes |
| Fireplace Y/N | No |
| Total Bedrooms | 4 |
| Elevator? | No |
| Total Baths | 2 |
| Bedrooms | 3+1 |
| Living Area Range | 1100-1500 |
Exterior Features
| Exterior Amenities | Porch Enclosed |
|---|---|
| Parking Features | Private |
| Total Parking | 6.0 |
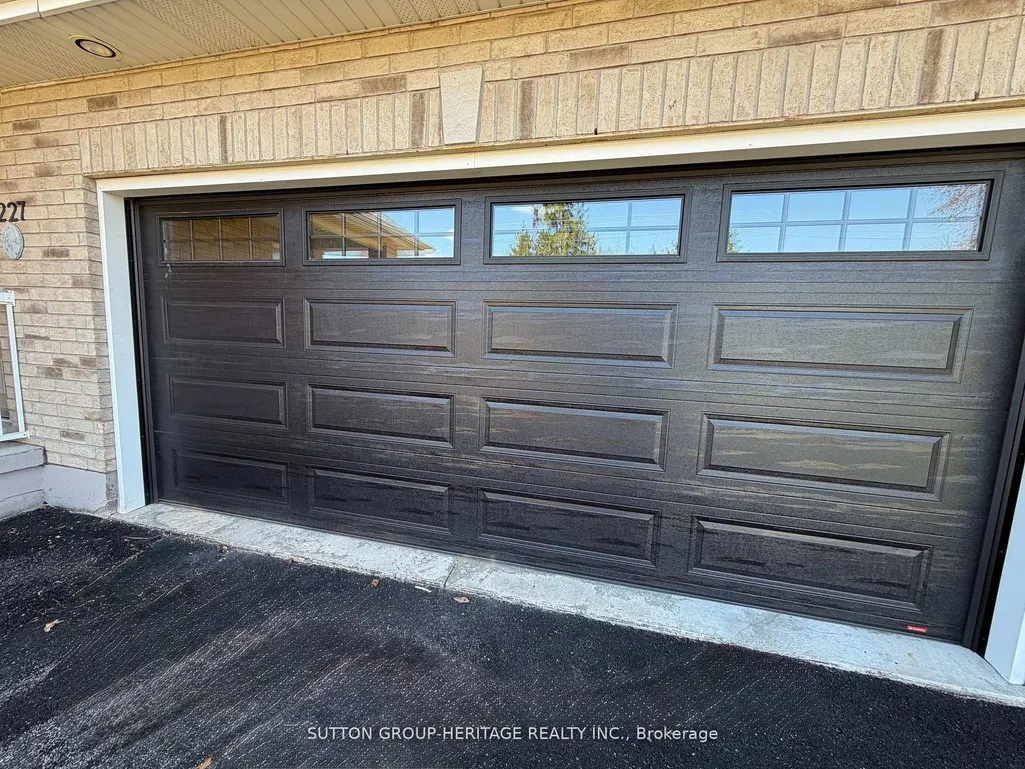
| Garage Type | Built-In |
| Foundation Details | Block |
| Spa | No |
| Waterfront Y/N | No |
| Covered Spaces | 2.0 |
Amenities
- Views
- New Construction
- Adult 55+
- Lease To Own
- No Strata Fees
- Furnished
- Primary On Main
- Air Conditioning
- Seller Finance
- Green
- Fixer Upper
- Horse
- Golf
- Fireplace
- Deck
- Garage
- Basement
- Pool
Property vs Single Family Average in K9V 6C9
Price
Taxes
Visits
 Toronto Real Estate Board (TRREB); All information deemed reliable but not guaranteed. All properties are subject to prior sale, change or withdrawal. Neither listing broker(s) or information provider(s) shall be responsible for any typographical errors, misinformation, misprints and shall be held totally harmless. Listing(s) information is provided for consumer's personal, non-commercial use and may not be used for any purpose other than to identify prospective properties consumers may be interested
 All information deemed reliable but not guaranteed. All properties are subject to prior sale, change or withdrawal. Neither listing broker(s) or information provider(s) shall be responsible for any typographical errors, misinformation, misprints and shall be held totally harmless. Listing(s) information is provided for consumer's personal, non-commercial use and may not be used for any purpose other than to identify prospective properties consumers may be interested in purchasing. The data relating