
Open House Sun, Sep 27th 11:00 AM - 1:00 PM









Address
829 Peace Road, Kawartha Lakes, ON
Price
$ 1,499,900
Property Attributes
- MLS#X13808766
- TypeSingle Family
- Listing Status New
- CityKawartha Lakes
- AreaEmily
- NeighbourhoodEmily
- Postal CodeK0M 2L0
- StyleBungaloft
- Taxes$ 4797
- Price$ 1,499,900
- Bedrooms4
- Full Bathrooms4
- Half Bathrooms0
- Sqr Footage3000-3500
- Lot Size44.43 Acres
Data Source:
Toronto Real Estate Board (TRREB)
Property Description
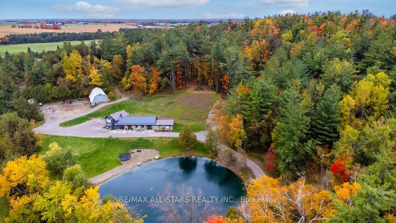
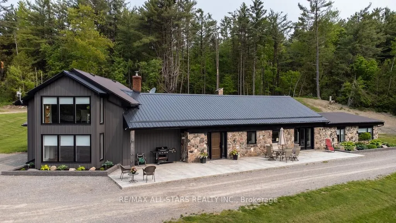
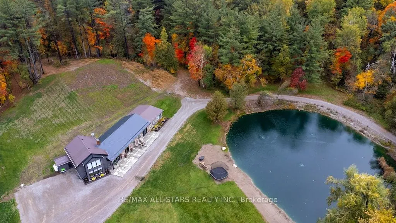
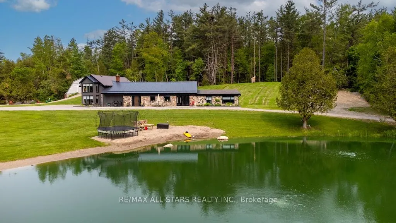
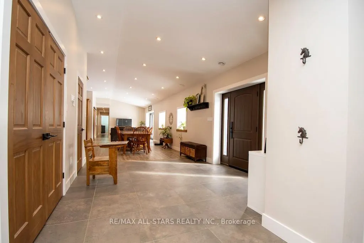
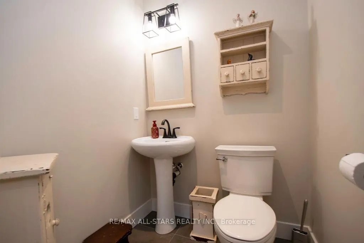
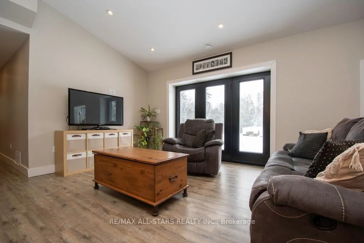
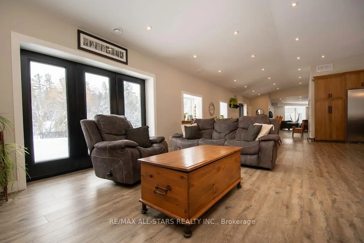
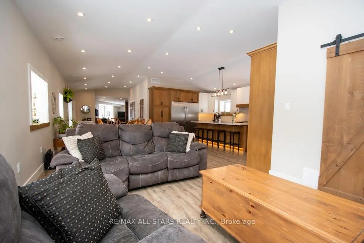
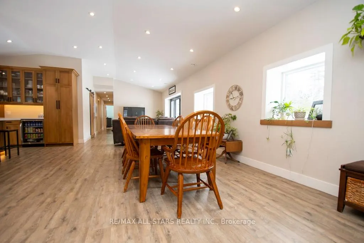
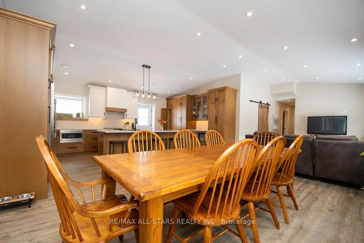
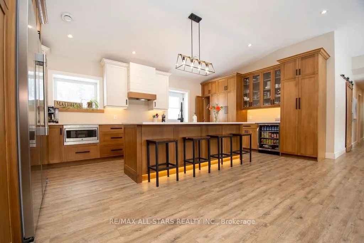
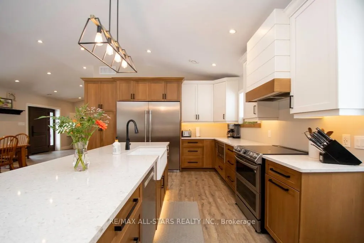
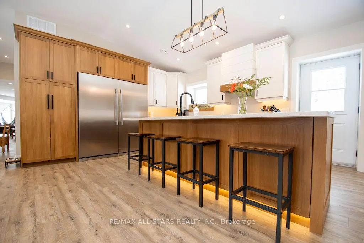
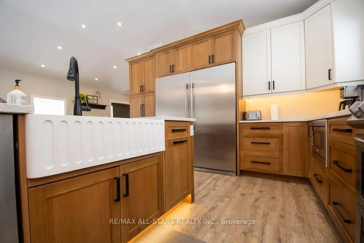
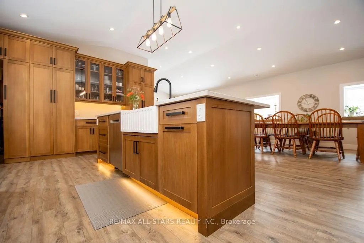
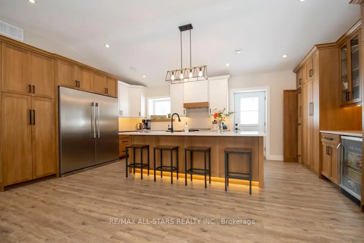
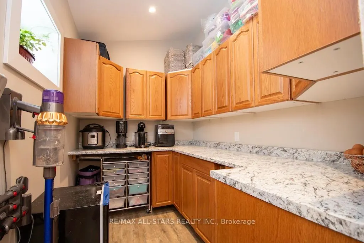
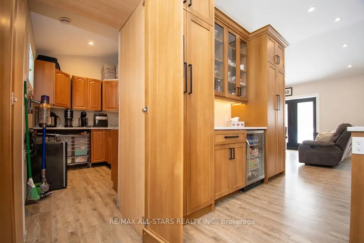
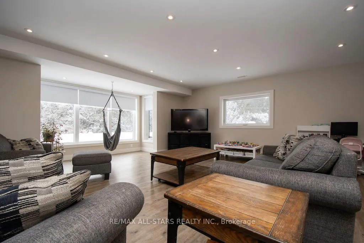
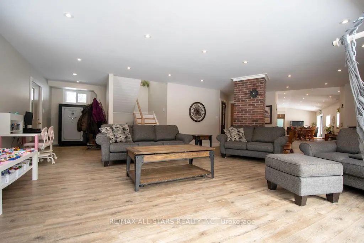
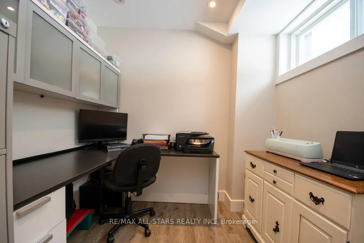
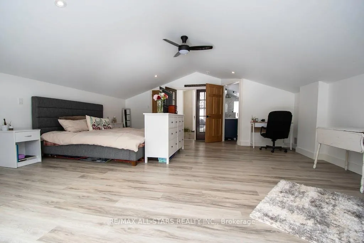
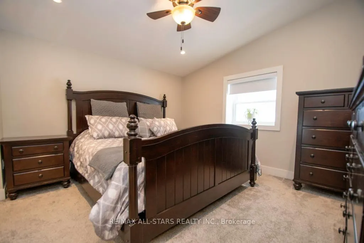
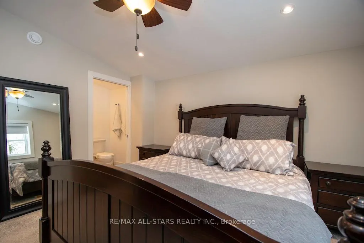
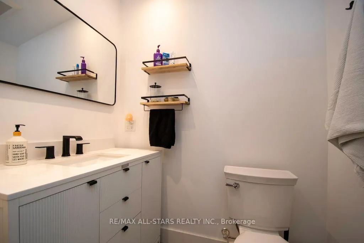
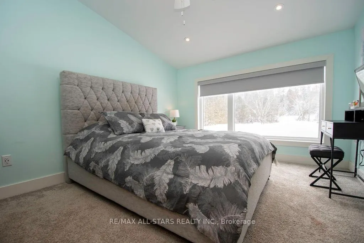
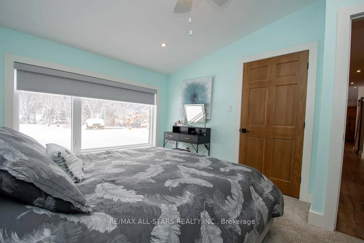
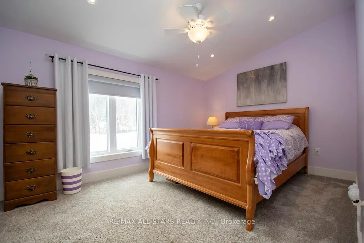
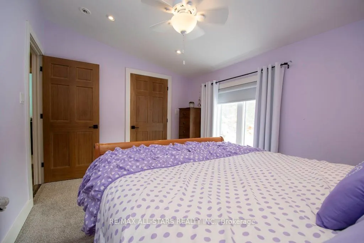
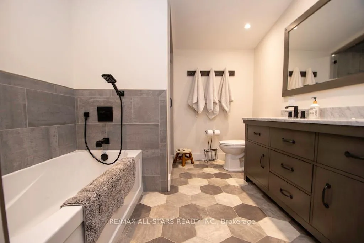
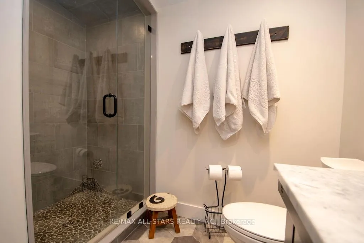
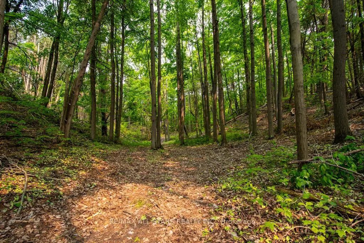
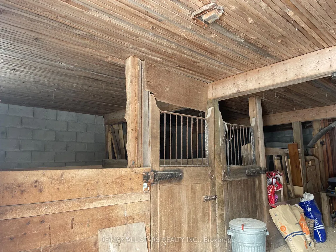
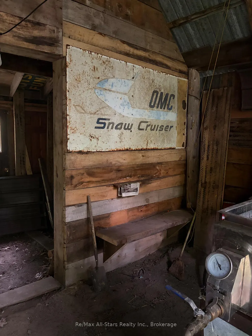
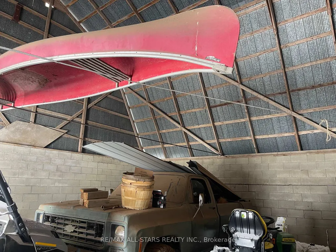
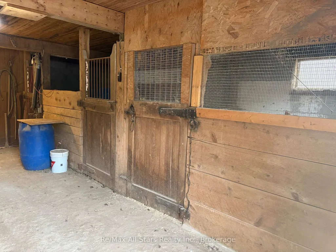
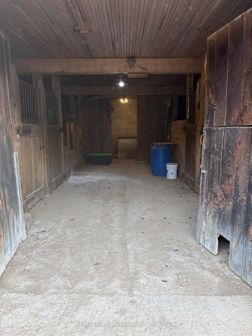
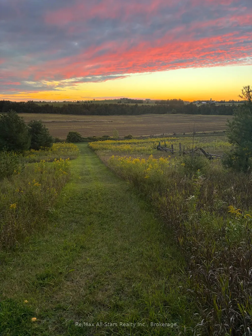
**45 acres of privacy, nature and possibility-this is country living on an entirely different level.** Surrounded by white pine, cedar and birch, this exceptional property offers a spring-fed pond, scenic trails, approximately 10 acres of cleared pasture and even a sugar shack ready for maple syrup season. Hike, bike, ride, ski or simply enjoy the peace and wildlife that surround you.Ideally located across from the beautiful Emily Tract Forest and minutes from a public boat launch, the property is centred around an extensively upgraded 4-bedroom, 4-bath home that has been transformed virtually from the ground up.At its heart is a showpiece custom kitchen with an oversized island, farmhouse sink, professional-grade stainless appliances, side-by-side fridge/freezer, beverage station, soft-close pullouts and a cleverly hidden walk-in pantry. Heated floors welcome you in the entry and powder room, while a bright main-floor office sits conveniently off the family room. Exceptional storage includes a 14.4' x 12.2' floor-to-ceiling space with electrical and mechanical access.Thoughtful improvements include newer windows, doors, wiring, plumbing, propane furnace, A/C, water softener and steel roof, plus USB-integrated outlets and hardwired cable/internet throughout.Outside, a versatile barn offers large equipment storage, 3 stalls and loose housing suitable for horses or cattle, complemented by a convenient circular driveway.**Whether your dream includes horses, hobby farming, outdoor adventure or simply having room to breathe, this rare property offers the space and freedom to make country living your own.**
| Price History | |
|---|---|
| 9/21/2026 | Listed $1,499,900 |
General Features
| Sewer | Septic |
|---|---|
| Cooling | Central Air |
| Roof | Metal |
| Architectural Style | Bungaloft |
| Pool Features | None |
| Construction Materials | Stone,Brick Front |
| Waterview | Direct |
| View | Park/Greenbelt,Pond,Pasture,Beach |
| Heater Type | Forced Air |
| Parking Spaces | 15 |
| Topography | Sloping,Wooded/Treed,Dry |
| Property Subtype | Detached |
| Tax Year | 2026 |
| Lot Depth | 2167.17 |
| PropertyFeatures | Greenbelt/Conservation,School Bus Route,Beach |
| Waterfront Features | Beach Front |
| County | Kawartha Lakes |
| New Construction | No |
| Property Type | Residential Freehold |
| Attached Garage | No |
| Facing Direction | North |
| FarmType | Combination,Beef,Mixed Use |
| Garage Y/N | No |
| Other Structures | Barn,Out Buildings |
| Status | New |
| City | Kawartha Lakes |
| Disclosures | Conservation Regulations |
| Senior Community Y/N | No |
| Lot Size Units | Feet |
| Property Attached Y/N | No |
| Tax Annual Amount | 4797.0 |
| Virtual Tour | https://www.venturehomes.ca/VirtualTour.asp?TourID=68684 |
| Standard Status | Active |
| Occupancy Type | Owner |
| Legal Description | Con 7,Part lot 10,Emily as in R158042 subject to easement as in R158042 |
Interior Features
| Interior Amenities | Bar Fridge,Generator - Partial,In-Law Capability,Primary Bedroom - Main Floor,Storage,Upgraded Insulation,Water Heater Owned,Water Purifier |
|---|---|
| Basement | None |
| Heat Source | Propane |
| Basement (Y/N) | No |
| Air Conditioning Y/N | Yes |
| Heating Y/N | Yes |
| Fireplace Y/N | No |
| Total Bedrooms | 4 |
| Elevator? | No |
| Total Baths | 4 |
| Bedrooms | 3+1 |
| Living Area Range | 3000-3500 |
Exterior Features
| Exterior Amenities | Backs On Green Belt,Landscaped,Recreational Area,Year Round Living |
|---|---|
| Waterfront | Direct,Indirect |
| Parking Features | Front Yard Parking,Circular Drive |
| Water Source | Drilled Well |
| Total Parking | 15.0 |
| Garage Type | Other |
| Foundation Details | Slab |
| Spa | No |
| Lot Size Source | MPAC |
| Waterfront Y/N | No |
| Covered Spaces | 3.0 |
Amenities
- Views
- New Construction
- Adult 55+
- Lease To Own
- No Strata Fees
- Furnished
- Primary On Main
- Air Conditioning
- Seller Finance
- Green
- Fixer Upper
- Horse
- Golf
- Fireplace
- Deck
- Garage
- Basement
- Pool
Property vs Single Family Average in K0M 2L0
Price
 Toronto Real Estate Board (TRREB); All information deemed reliable but not guaranteed. All properties are subject to prior sale, change or withdrawal. Neither listing broker(s) or information provider(s) shall be responsible for any typographical errors, misinformation, misprints and shall be held totally harmless. Listing(s) information is provided for consumer's personal, non-commercial use and may not be used for any purpose other than to identify prospective properties consumers may be interested
 All information deemed reliable but not guaranteed. All properties are subject to prior sale, change or withdrawal. Neither listing broker(s) or information provider(s) shall be responsible for any typographical errors, misinformation, misprints and shall be held totally harmless. Listing(s) information is provided for consumer's personal, non-commercial use and may not be used for any purpose other than to identify prospective properties consumers may be interested in purchasing. The data relating