
Address
38 Westview Drive, Kawartha Lakes, ON
Price
$ 799,900
Property Attributes
- MLS#X13713040
- TypeSingle Family
- Listing Status New
- CityKawartha Lakes
- AreaEmily
- NeighbourhoodEmily
- Postal CodeK0L 2W0
- StyleBungalow-Raised
- Taxes$ 3903
- Price$ 799,900
- Bedrooms4
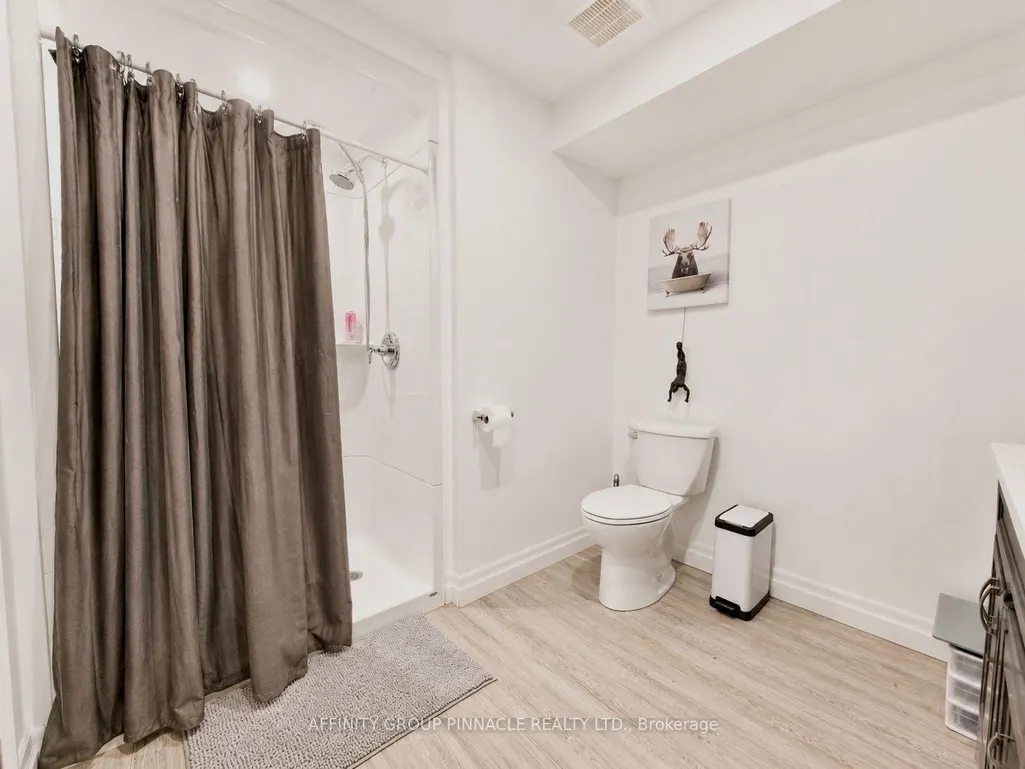
- Full Bathrooms3
- Half Bathrooms0
- Sqr Footage1100-1500
- Lot Size0.987 Acres
Data Source:
Toronto Real Estate Board (TRREB)
Property Description
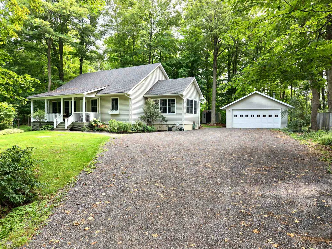
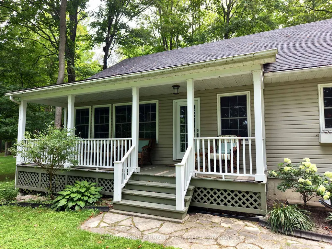
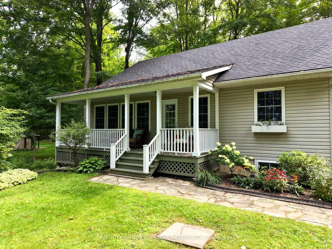
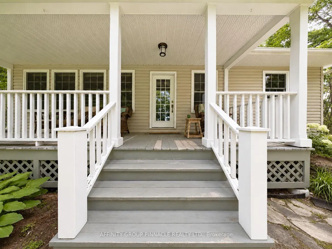
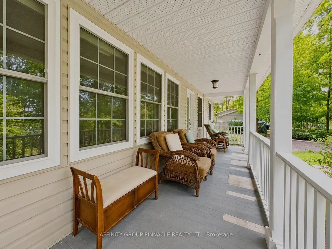
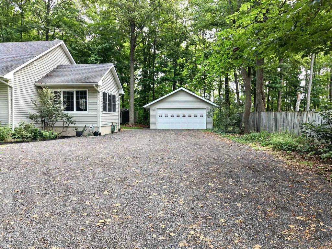
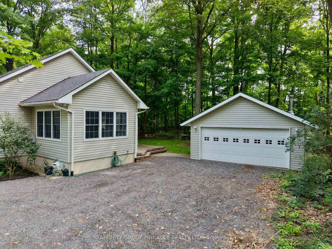
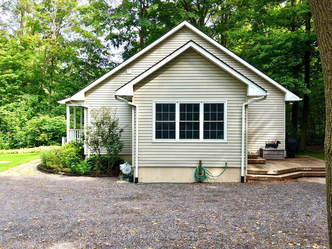
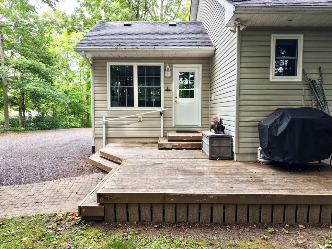
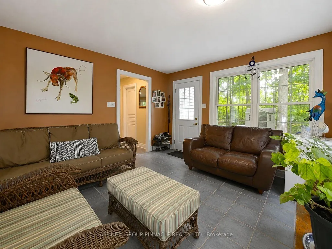
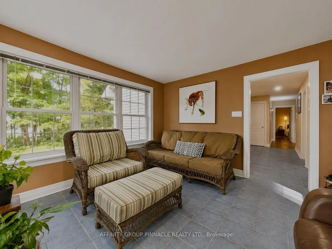
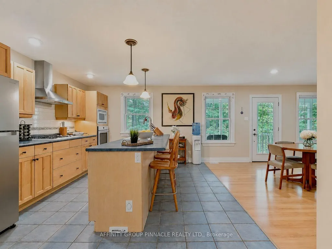
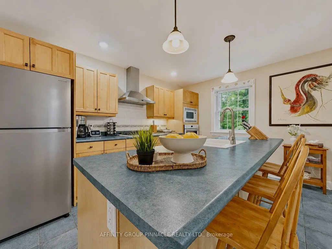
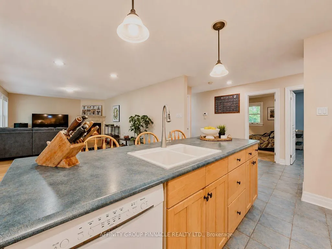
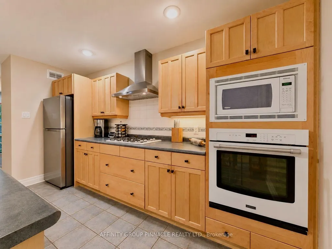
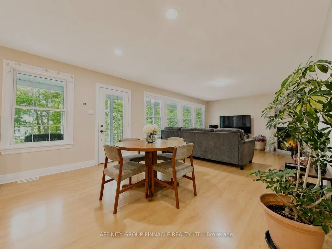
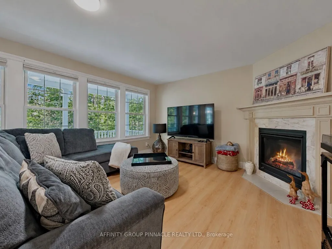
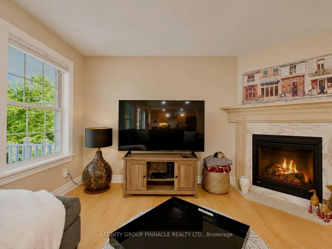
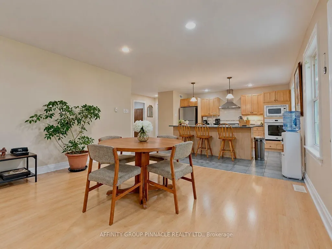
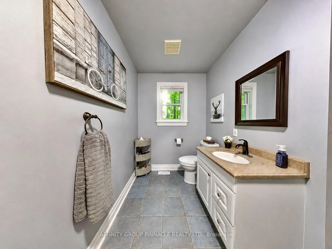
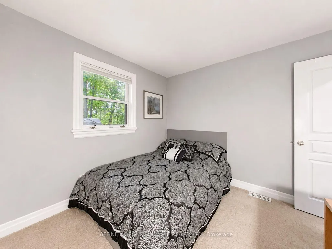
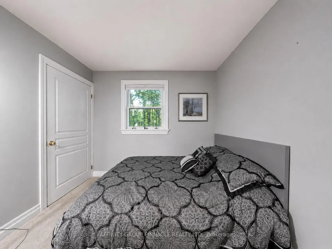
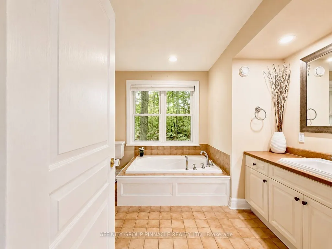
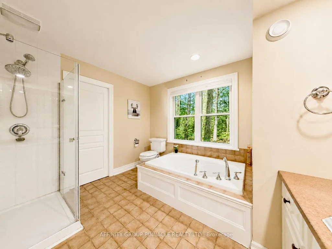
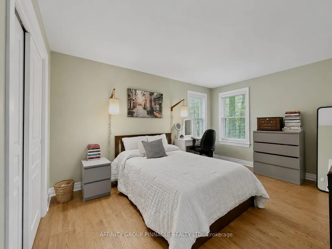
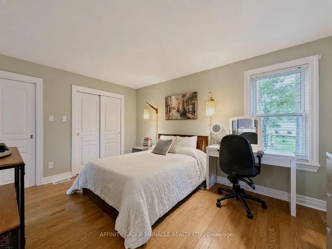
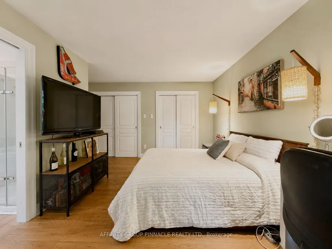
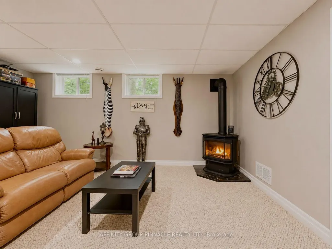
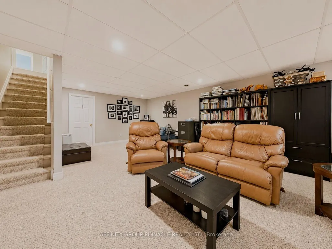
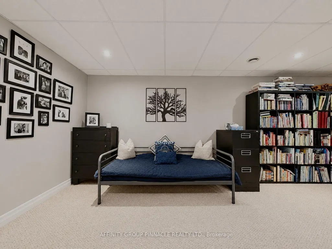
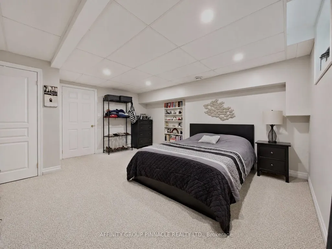
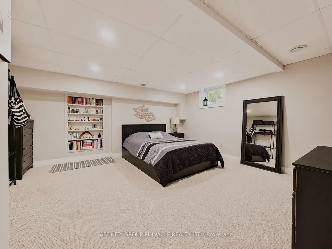
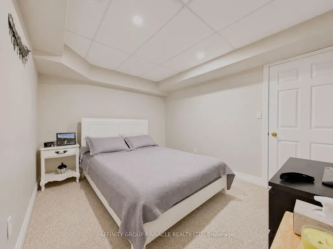
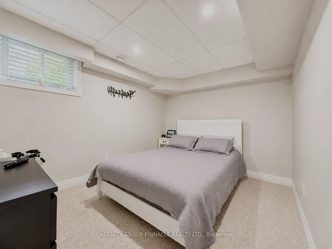
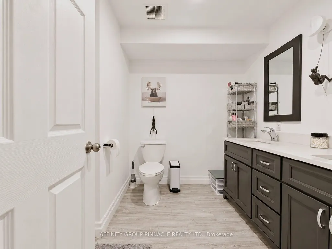
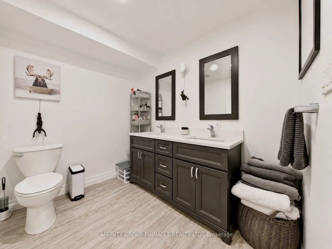
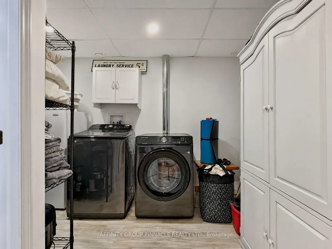
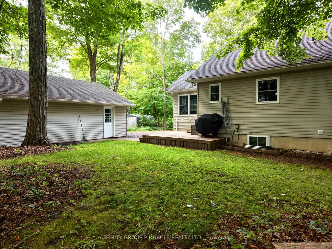
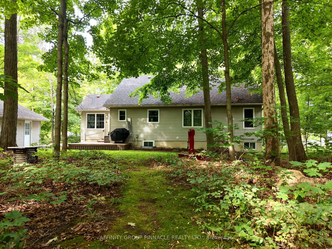
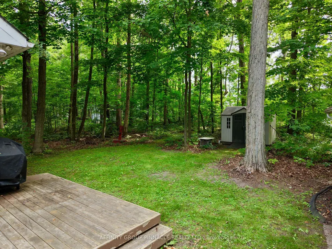
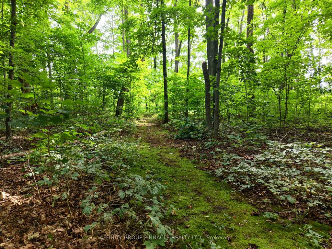
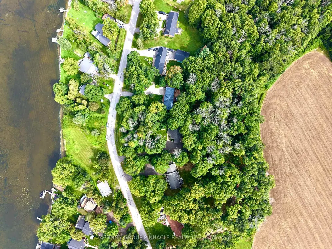
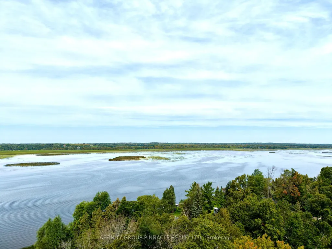
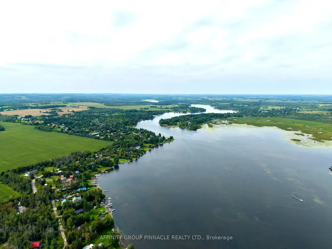
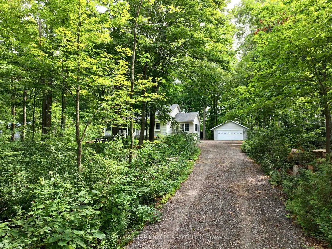
Welcome to this charming family bungalow, surrounded by mature trees for exceptional privacy and located in "The Glen," a desirable waterfront community on Pigeon Lake. A convenient mudroom entrance leads into the bright, open-concept kitchen, living and dining area, featuring a large island, brand-new gas cooktop, newer appliances, gas fireplace and walkout to a sprawling covered front porch with seasonal views of Pigeon Lake through the trees. The main level offers a spacious primary bedroom with double closets and a 4-piece semi-ensuite, along with a convenient 2-piece bathroom with laundry hookup. The fully finished basement provides additional living space with a generous recreation room featuring a second gas fireplace, two additional bedrooms, a 3-piece bathroom and a dedicated laundry room. Additional features include central vacuum, a manual generator link and a detached, insulated garage with a woodstove, offering excellent space for parking, storage or a workshop. Ideally located just steps from Pigeon Lake, with a public boat launch only minutes away, approximately 20 minutes from Peterborough and 30 minutes from Lindsay.
| Price History | |
|---|---|
| 8/26/2026 | Listed $799,900 |
General Features
| Sewer | Septic |
|---|---|
| Cooling | Central Air |
| Roof | Asphalt Shingle |
| Architectural Style | Bungalow-Raised |
| Pool Features | None |
| Construction Materials | Vinyl Siding |
| View | Water,Trees/Woods |
| Heater Type | Forced Air |
| Parking Spaces | 8 |
| Property Subtype | Detached |
| Tax Year | 2026 |
| Lot Depth | 367.81 |
| County | Kawartha Lakes |
| New Construction | No |
| Property Type | Residential Freehold |
| Attached Garage | No |
| Facing Direction | East |
| Garage Y/N | Yes |
| Status | New |
| City | Kawartha Lakes |
| Body of Water | Pigeon Lake |
| Senior Community Y/N | No |
| Lot Size Units | Feet |
| Property Attached Y/N | No |
| Tax Annual Amount | 3903.24 |
| Standard Status | Active |
| Occupancy Type | Owner |
| Tax Assessed Value | 310000 |
| Legal Description | PT LT 18 CON 8 EMILY; PT 1 FT RESERVE PL 413 PT 8,57R229; KAWARTHA LAKES |
Interior Features
| Interior Amenities | Primary Bedroom - Main Floor |
|---|---|
| Basement | Finished |
| Fireplace Features | Living Room,Rec Room |
| Heat Source | Gas |
| Basement (Y/N) | No |
| Air Conditioning Y/N | Yes |
| Heating Y/N | Yes |
| Fireplace Y/N | Yes |
| Total Bedrooms | 4 |
| Elevator? | No |
| Total Baths | 3 |
| Bedrooms | 2+2 |
| Living Area Range | 1100-1500 |
Exterior Features
| Exterior Amenities | Porch,Year Round Living |
|---|---|
| Waterfront | WaterfrontCommunity |
| Total Parking | 10.0 |
| Garage Type | Detached |
| Foundation Details | Poured Concrete |
| Spa | No |
| Lot Size Source | MPAC |
| Waterfront Y/N | No |
| Covered Spaces | 2.0 |
Amenities
- Views
- New Construction
- Adult 55+
- Lease To Own
- No Strata Fees
- Furnished
- Primary On Main
- Air Conditioning
- Seller Finance
- Green
- Fixer Upper
- Horse
- Golf
- Fireplace
- Deck
- Garage
- Basement
- Pool
Property vs Single Family Average in K0L 2W0
Price
Visits
 Toronto Real Estate Board (TRREB); All information deemed reliable but not guaranteed. All properties are subject to prior sale, change or withdrawal. Neither listing broker(s) or information provider(s) shall be responsible for any typographical errors, misinformation, misprints and shall be held totally harmless. Listing(s) information is provided for consumer's personal, non-commercial use and may not be used for any purpose other than to identify prospective properties consumers may be interested
 All information deemed reliable but not guaranteed. All properties are subject to prior sale, change or withdrawal. Neither listing broker(s) or information provider(s) shall be responsible for any typographical errors, misinformation, misprints and shall be held totally harmless. Listing(s) information is provided for consumer's personal, non-commercial use and may not be used for any purpose other than to identify prospective properties consumers may be interested in purchasing. The data relating