
Just Listed











Address
201 Ski Hill Road, Kawartha Lakes, ON
Price
$ 949,000
Property Attributes
- MLS#X13798850
- TypeSingle Family
- Listing Status New
- CityKawartha Lakes
- AreaManvers
- NeighbourhoodManvers
- Postal CodeL0A 1A0
- StyleSidesplit
- Taxes$ 4749
- Price$ 949,000
- Bedrooms4
- Full Bathrooms3
- Half Bathrooms0
- Sqr Footage2000-2500
Data Source:
Toronto Real Estate Board (TRREB)
Property Description
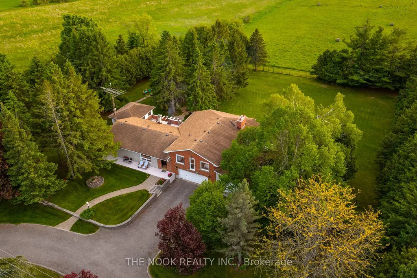
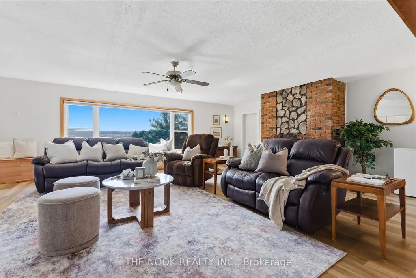
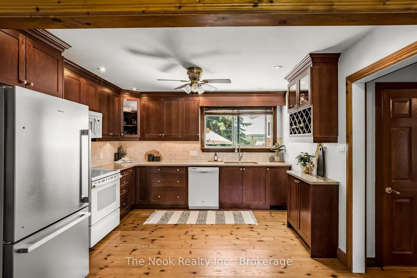
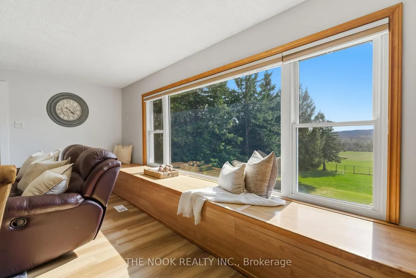
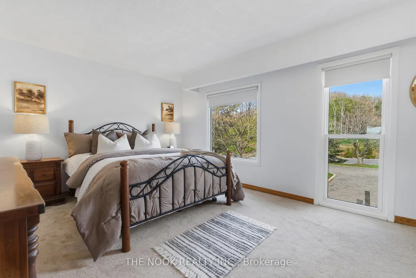
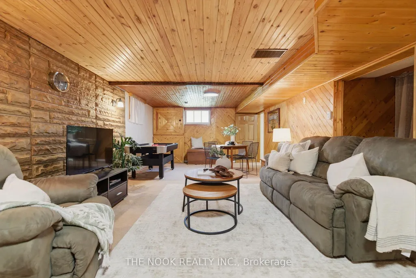
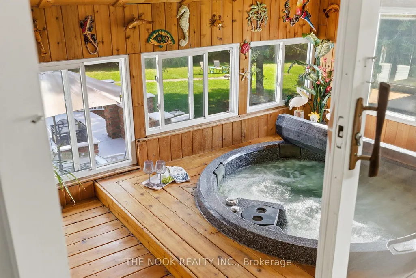
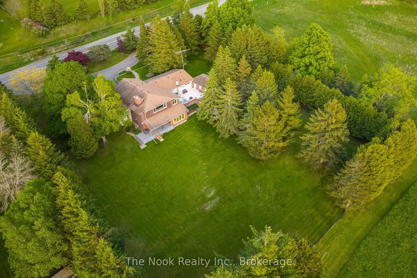
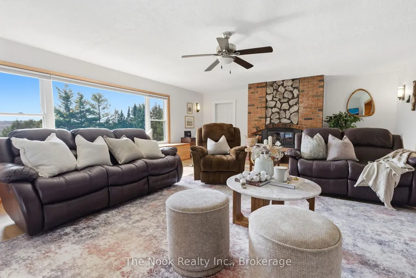
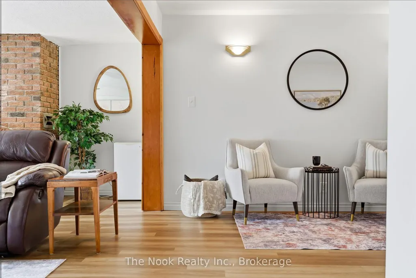
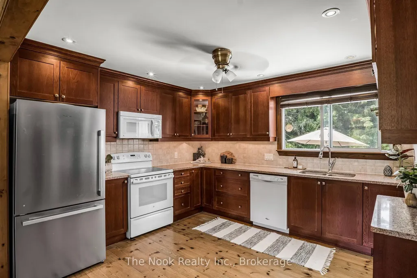
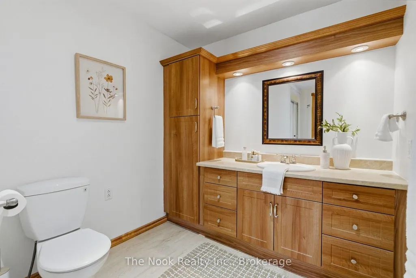
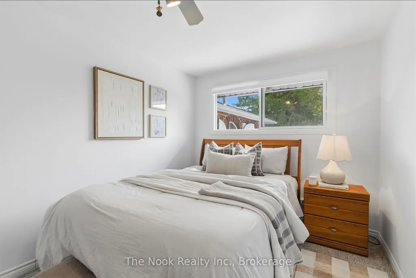
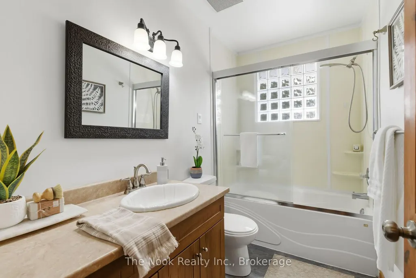
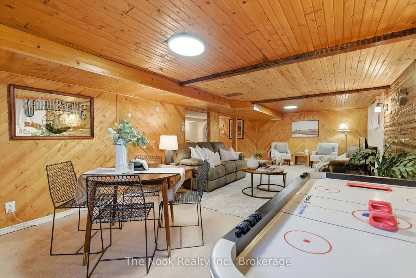
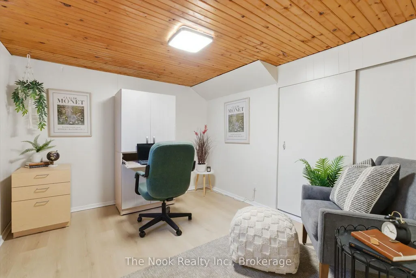
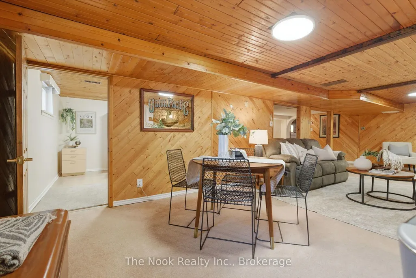
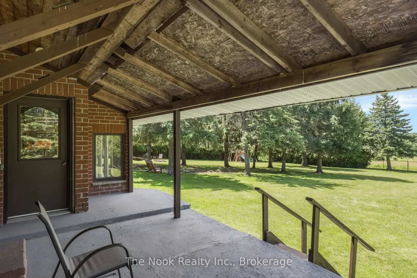
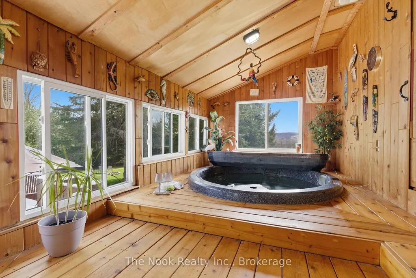
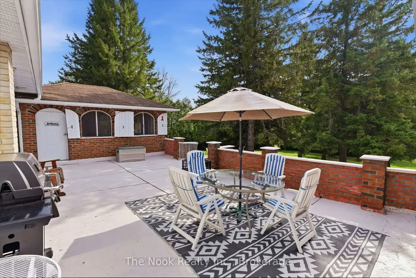
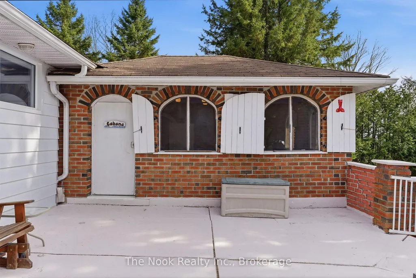
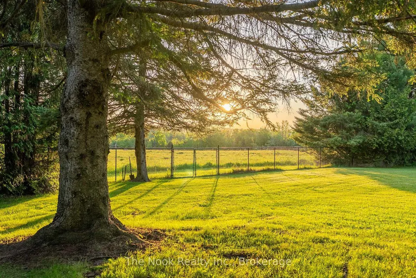
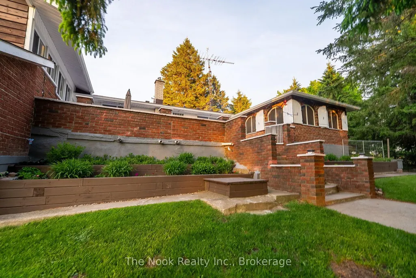
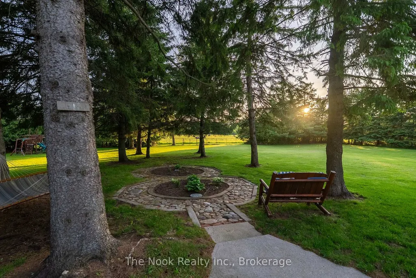
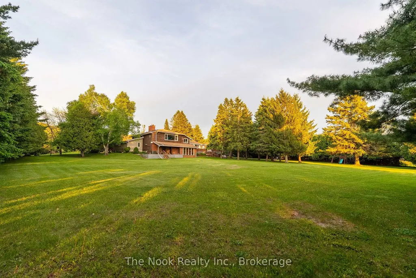
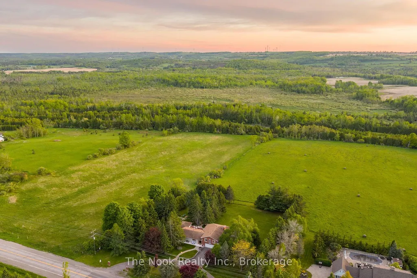
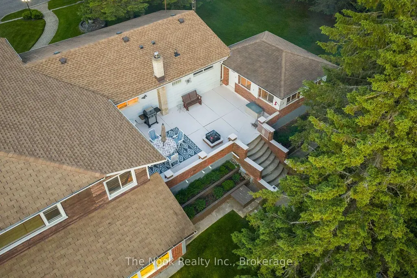
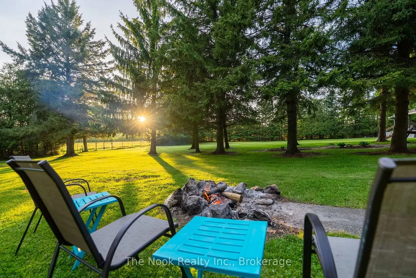
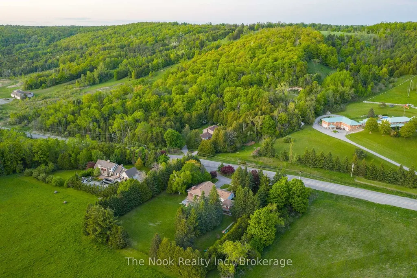
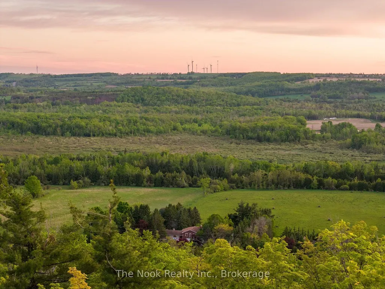
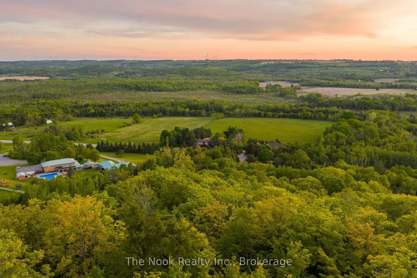
This is the kind of property that keeps surprising you. Set on approx. 1.5 acres in Bethany, 201 Ski Hill Rd offers 2,069 sq. ft. above grade plus a finished walkout lower level, with 3+1 bedrooms and space that extends well beyond the house itself. A circular driveway provides abundant parking, while the attached garage and heated workshop create serious room for vehicles, projects, storage and hobbies. Inside, the renovated kitchen features quartz counters, updated cabinetry and an open connection to the dining area. A large upper living room with gas fireplace overlooks the property, while the primary bedroom includes its own ensuite and sitting area nearby. Downstairs, the walkout level adds a fourth bedroom, oversized rec room with a second gas fireplace, laundry/mudroom and flexible space for work, guests or everyday family life. Outside is where this property really separates itself: a fully fenced yard, open field views, covered and open patios, raised gardens and a large three-season cabana. And then there's the unexpected bonus: a dedicated indoor hot-tub sunroom overlooking the backyard. Behind the scenes, extensive improvements include conversion to natural gas, high-efficiency furnace, central air, well and septic updates, updated windows, flooring, carpet, paint, eavestroughs, fencing, driveway and roof work completed between 2024-2026. Water softener with UV purification and fast Bell Internet available. If you've been looking for more than just a bigger house, this one deserves a closer look.
| Price History | |
|---|---|
| 9/17/2026 | Listed $949,000 |
General Features
| Sewer | Septic |
|---|---|
| Cooling | Central Air |
| Roof | Shingles |
| Architectural Style | Sidesplit |
| Pool Features | None |
| Construction Materials | Brick,Vinyl Siding |
| View | Pasture |
| Heater Type | Forced Air |
| Parking Spaces | 10 |
| Topography | Flat |
| Property Subtype | Detached |
| Tax Year | 2025 |
| Lot Depth | 284.24 |
| PropertyFeatures | Fenced Yard,Place Of Worship,School Bus Route |
| County | Kawartha Lakes |
| New Construction | No |
| Property Type | Residential Freehold |
| Attached Garage | No |
| Facing Direction | West |
| Garage Y/N | Yes |
| Other Structures | Gazebo |
| Status | New |
| City | Kawartha Lakes |
| Senior Community Y/N | No |
| Lot Size Units | Feet |
| Property Attached Y/N | No |
| Tax Annual Amount | 4749.93 |
| Virtual Tour | https://media.castlerealestatemarketing.com/sites/elvaaagz/unbranded |
| Standard Status | Active |
| Occupancy Type | Owner |
| Legal Description | PT LT 23 CON 9 MANVERS AS IN R383993; CITY OF KAWARTHA LAKES |
Interior Features
| Interior Amenities | Auto Garage Door Remote,Storage,Water Softener,Workbench |
|---|---|
| Basement | Finished with Walk-Out |
| Fireplace Features | Natural Gas |
| Heat Source | Gas |
| Basement (Y/N) | No |
| Air Conditioning Y/N | Yes |
| Heating Y/N | Yes |
| Fireplace Y/N | Yes |
| Total Bedrooms | 4 |
| Elevator? | No |
| Total Baths | 3 |
| Bedrooms | 3+1 |
| Living Area Range | 2000-2500 |
Exterior Features
| Exterior Amenities | Deck,Landscaped,Privacy,Patio,Porch |
|---|---|
| Parking Features | Circular Drive |
| Total Parking | 13.0 |
| Garage Type | Attached |
| Foundation Details | Poured Concrete |
| Spa | No |
| Waterfront Y/N | No |
| Covered Spaces | 3.0 |
Amenities
- Views
- New Construction
- Adult 55+
- Lease To Own
- No Strata Fees
- Furnished
- Primary On Main
- Air Conditioning
- Seller Finance
- Green
- Fixer Upper
- Horse
- Golf
- Fireplace
- Deck
- Garage
- Basement
- Pool
Property vs Single Family Average in L0A 1A0
Price
Taxes
Visits
 Toronto Real Estate Board (TRREB); All information deemed reliable but not guaranteed. All properties are subject to prior sale, change or withdrawal. Neither listing broker(s) or information provider(s) shall be responsible for any typographical errors, misinformation, misprints and shall be held totally harmless. Listing(s) information is provided for consumer's personal, non-commercial use and may not be used for any purpose other than to identify prospective properties consumers may be interested
 All information deemed reliable but not guaranteed. All properties are subject to prior sale, change or withdrawal. Neither listing broker(s) or information provider(s) shall be responsible for any typographical errors, misinformation, misprints and shall be held totally harmless. Listing(s) information is provided for consumer's personal, non-commercial use and may not be used for any purpose other than to identify prospective properties consumers may be interested in purchasing. The data relating