
Address
1752 Highway 35 N/a S, Kawartha Lakes, ON
Price
$ 1,199,999
Property Attributes
- MLS#X13779860
- TypeSingle Family
- Listing Status New
- CityKawartha Lakes
- AreaManvers
- NeighbourhoodManvers
- Postal CodeL0B 1K0
- Style2-Storey
- Taxes$ 2868
- Price$ 1,199,999
- Bedrooms5
- Full Bathrooms3
- Half Bathrooms0
- Sqr Footage2500-3000
- Lot Size95 Acres
Data Source:
Toronto Real Estate Board (TRREB)
Property Description
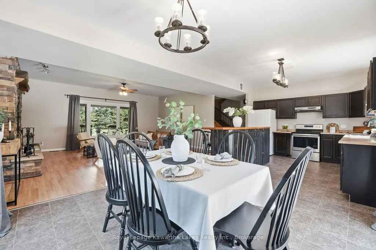
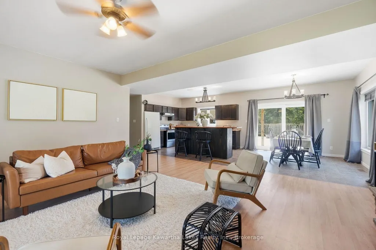
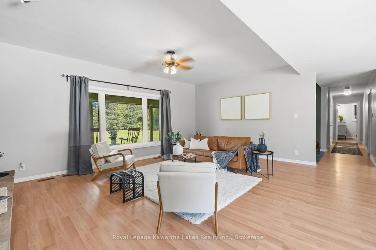
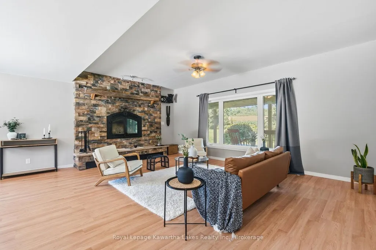
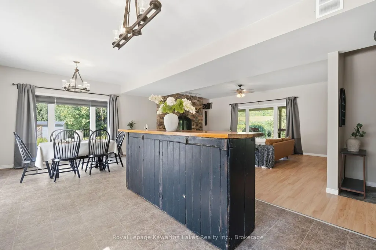
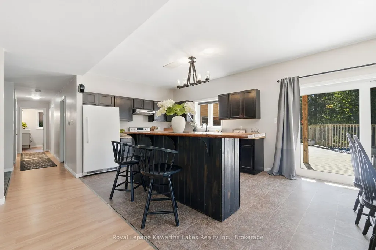
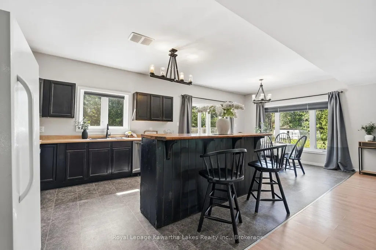
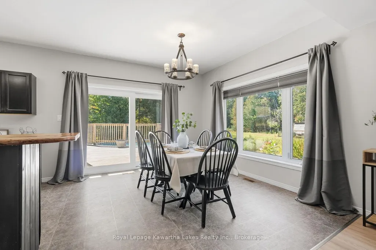
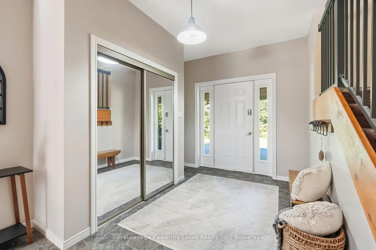
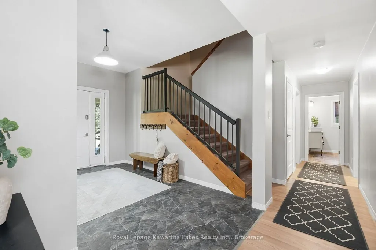
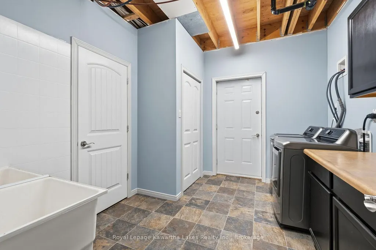
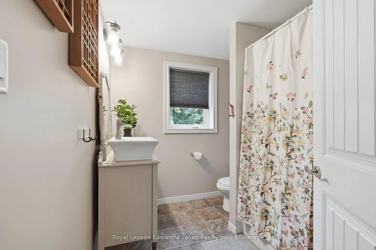
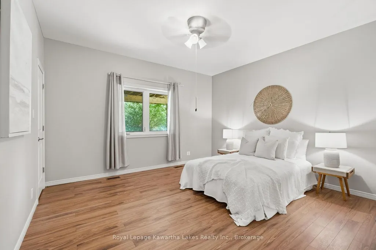
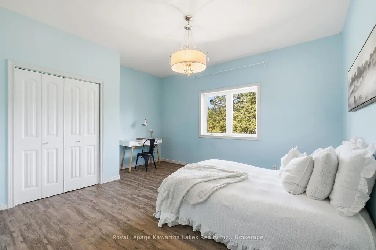
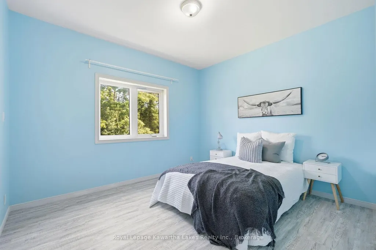
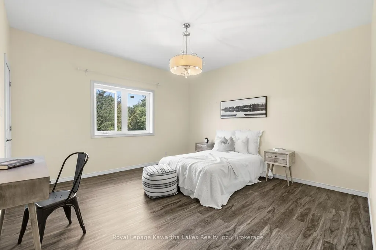
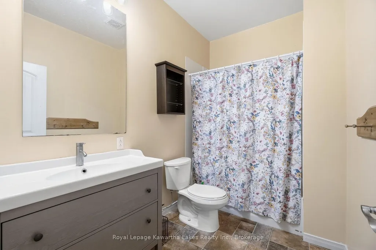
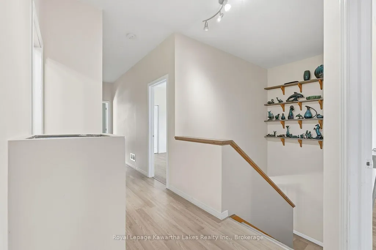
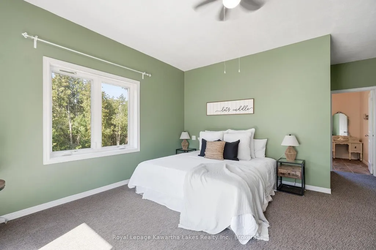
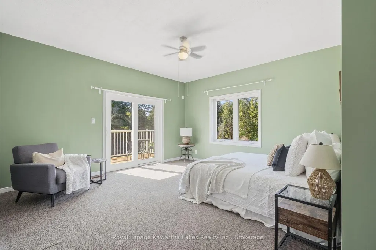
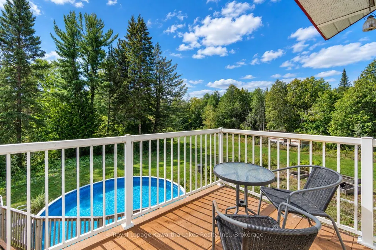
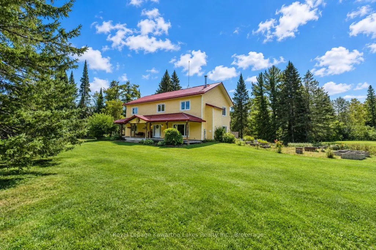
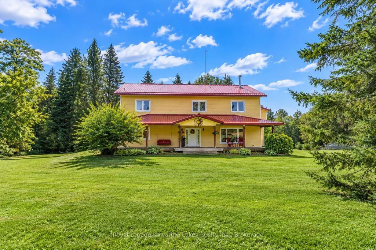
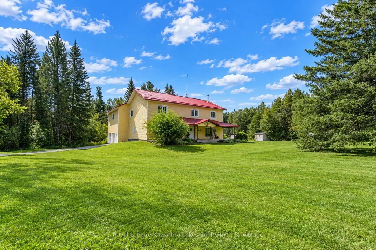
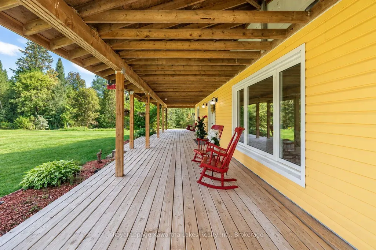
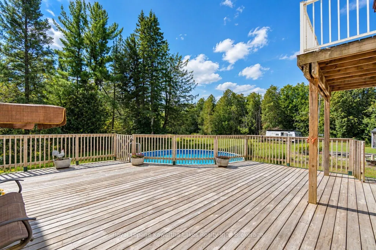
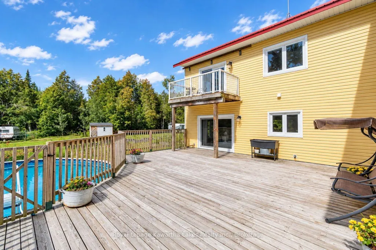
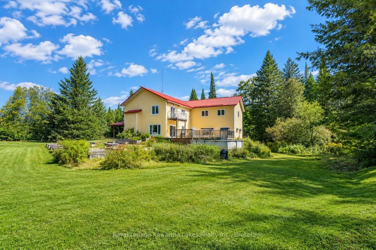
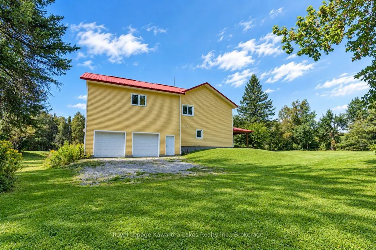
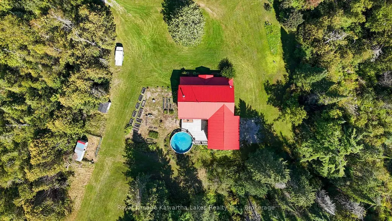
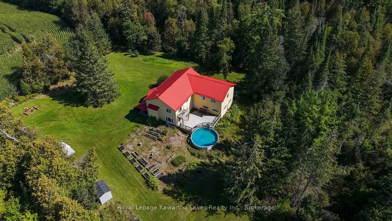
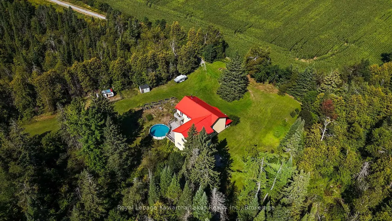
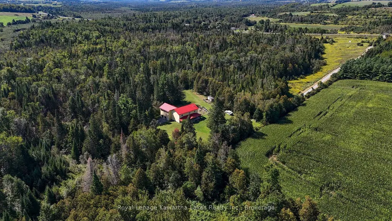
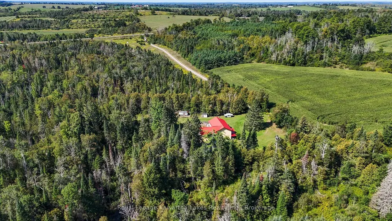
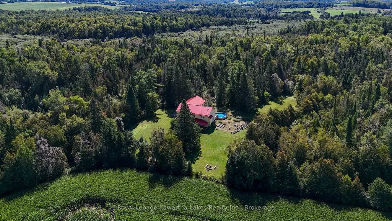
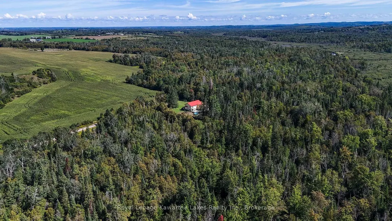
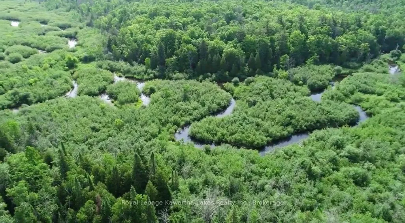
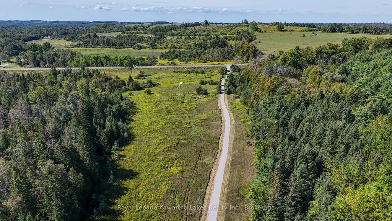
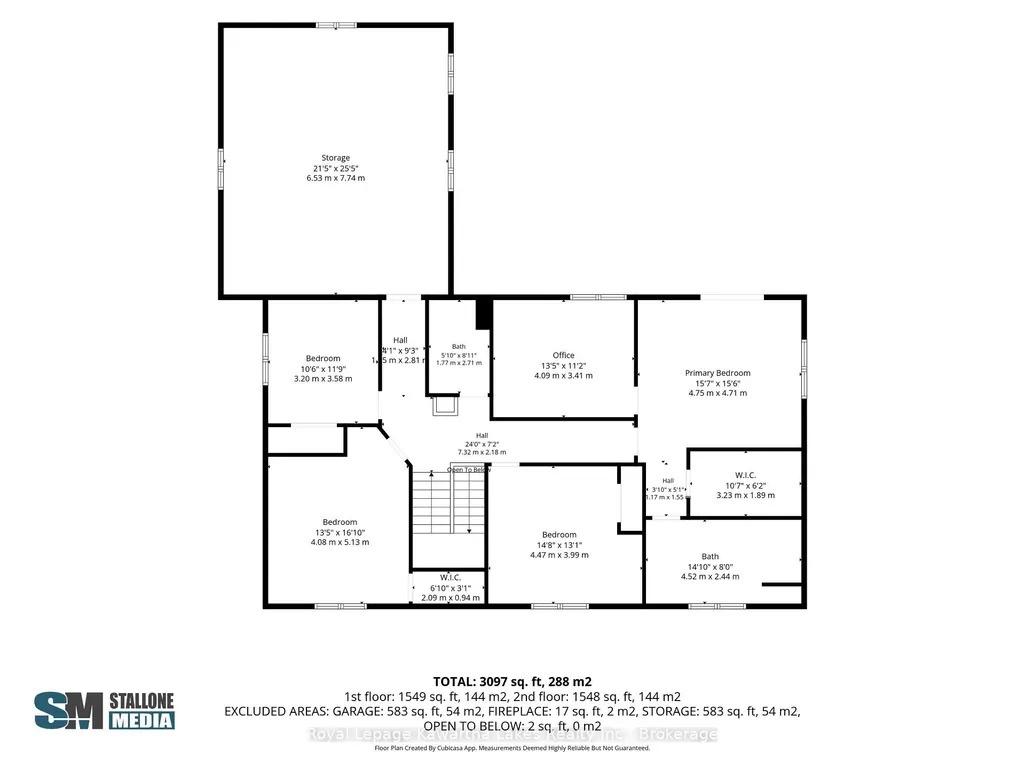
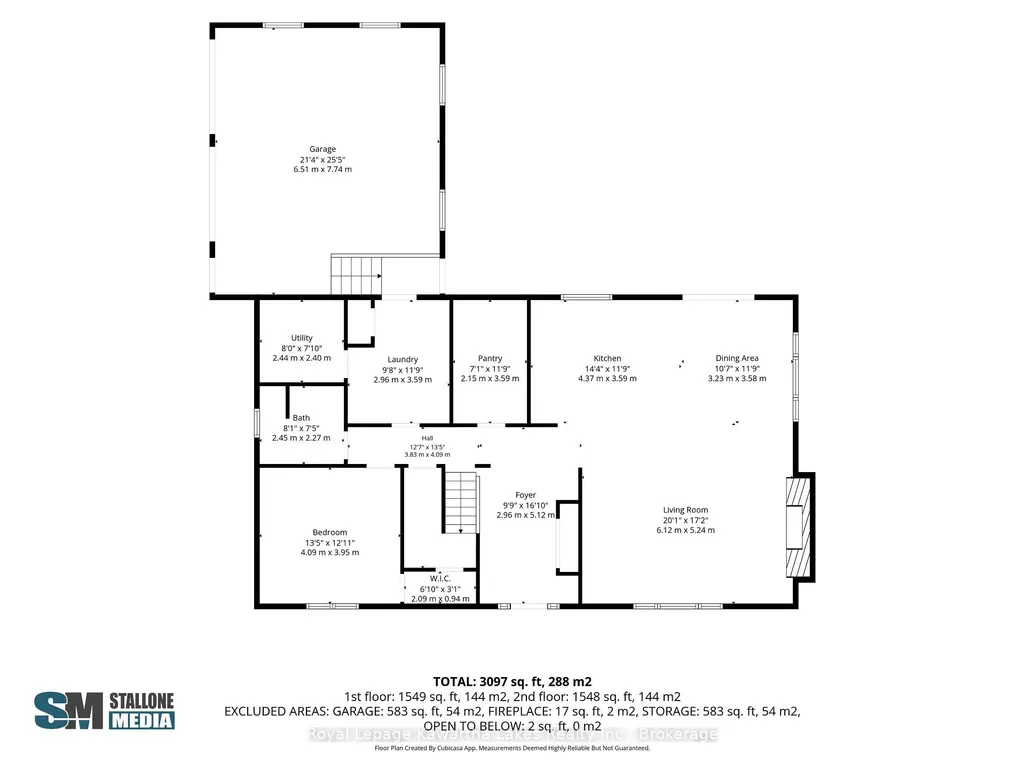
YOUR PRIVATE 95-ACRE PARADISE AWAITS! Where Mother Nature is your landscaper! Set well back from the road, a private driveway winds through open meadows and mature woods. Offering the perfect blend of privacy, space and convenience, this property is ideal for families, multi-generational living, outdoor enthusiasts or anyone looking to escape the everyday. The approximately 3,000 sq. ft. ICF-constructed home features 5 spacious bedrooms, 3 bathrooms and incredible flexibility. The expansive foyer leads into a bright great room with an eat-in kitchen and inviting living area highlighted by a beautiful stone fireplace. Large windows fill the home with natural light while showcasing peaceful views of the surrounding landscape. Step outside from the kitchen onto the expansive deck and enjoy your above-ground pool, creating the perfect setting for summer entertaining, family gatherings or quiet evenings surrounded by nature. The main floor offers a large guest or primary bedroom, 4-piece bathroom, walk-in pantry, laundry room and convenient access to the oversized garage. Upstairs are four generous bedrooms and another 4-piece bathroom. The impressive primary suite features a walk-in closet, private ensuite and additional office/nursery or potential sixth bedroom, plus a private balcony overlooking the pool and acreage - the perfect spot for morning coffee or evening wine. The additional living space above the garage offers tremendous potential for a home office, studio, recreation room, guest space or additional living quarters. Outside, discover a true nature lover's paradise. The property is teeming with deer, wild turkey, songbirds and native flora, while the stocked Pigeon River winds through the property, offering a beautiful natural setting and recreational opportunities. Fish, explore, hunt, entertain, relax or simply enjoy the incredible privacy and freedom that only acreage can provide. This isn't just a home - it's a lifestyle. You will want to live here!
| Price History | |
|---|---|
| 9/14/2026 | Listed $1,199,999 |
General Features
| Sewer | Septic |
|---|---|
| Cooling | None |
| Roof | Metal |
| Architectural Style | 2-Storey |
| Pool Features | Above Ground |
| Construction Materials | Vinyl Siding |
| View | Forest,Pasture |
| Heater Type | Forced Air |
| Parking Spaces | 7 |
| Topography | Flat,Wooded/Treed |
| Property Subtype | Detached |
| Tax Year | 2025 |
| Lot Depth | 1891.08 |
| PropertyFeatures | Greenbelt/Conservation,River/Stream,School Bus Route,Wooded/Treed |
| County | Kawartha Lakes |
| New Construction | No |
| Property Type | Residential Freehold |
| Attached Garage | No |
| Facing Direction | East |
| Garage Y/N | Yes |
| Other Structures | Shed |
| Status | New |
| City | Kawartha Lakes |
| Disclosures | Conservation Regulations |
| Senior Community Y/N | No |
| Lot Size Units | Feet |
| Property Attached Y/N | No |
| Tax Annual Amount | 2868.0 |
| Virtual Tour | https://listings.stallonemedia.com/sites/1752-hwy-35-kawartha-lakes-on-l0a-1a0-27598130/branded |
| Standard Status | Active |
| Occupancy Type | Owner |
| Tax Assessed Value | 511000 |
| Legal Description | PT LT 12 CON 12 MANVERS AS IN MV97225; CITY OF KAWARTHA LAKES |
Interior Features
| Interior Amenities | Primary Bedroom - Main Floor |
|---|---|
| Basement | Crawl Space |
| Fireplace Features | Wood |
| Heat Source | Electric |
| Basement (Y/N) | No |
| Air Conditioning Y/N | No |
| Heating Y/N | Yes |
| Fireplace Y/N | Yes |
| Total Bedrooms | 5 |
| Elevator? | No |
| Total Baths | 3 |
| Bedrooms | 5 |
| Living Area Range | 2500-3000 |
Exterior Features
| Exterior Amenities | Landscaped,Porch,Privacy |
|---|---|
| Parking Features | Private,Circular Drive |
| Water Source | Drilled Well |
| Total Parking | 9.0 |
| Garage Type | Attached |
| Foundation Details | Insulated Concrete Form |
| Spa | No |
| Lot Size Source | GeoWarehouse |
| Waterfront Y/N | No |
| Covered Spaces | 2.0 |
Amenities
- Views
- New Construction
- Adult 55+
- Lease To Own
- No Strata Fees
- Furnished
- Primary On Main
- Air Conditioning
- Seller Finance
- Green
- Fixer Upper
- Horse
- Golf
- Fireplace
- Deck
- Garage
- Basement
- Pool
Property vs Single Family Average in L0B 1K0
Price
Visits
 Toronto Real Estate Board (TRREB); All information deemed reliable but not guaranteed. All properties are subject to prior sale, change or withdrawal. Neither listing broker(s) or information provider(s) shall be responsible for any typographical errors, misinformation, misprints and shall be held totally harmless. Listing(s) information is provided for consumer's personal, non-commercial use and may not be used for any purpose other than to identify prospective properties consumers may be interested
 All information deemed reliable but not guaranteed. All properties are subject to prior sale, change or withdrawal. Neither listing broker(s) or information provider(s) shall be responsible for any typographical errors, misinformation, misprints and shall be held totally harmless. Listing(s) information is provided for consumer's personal, non-commercial use and may not be used for any purpose other than to identify prospective properties consumers may be interested in purchasing. The data relating