
Just Listed
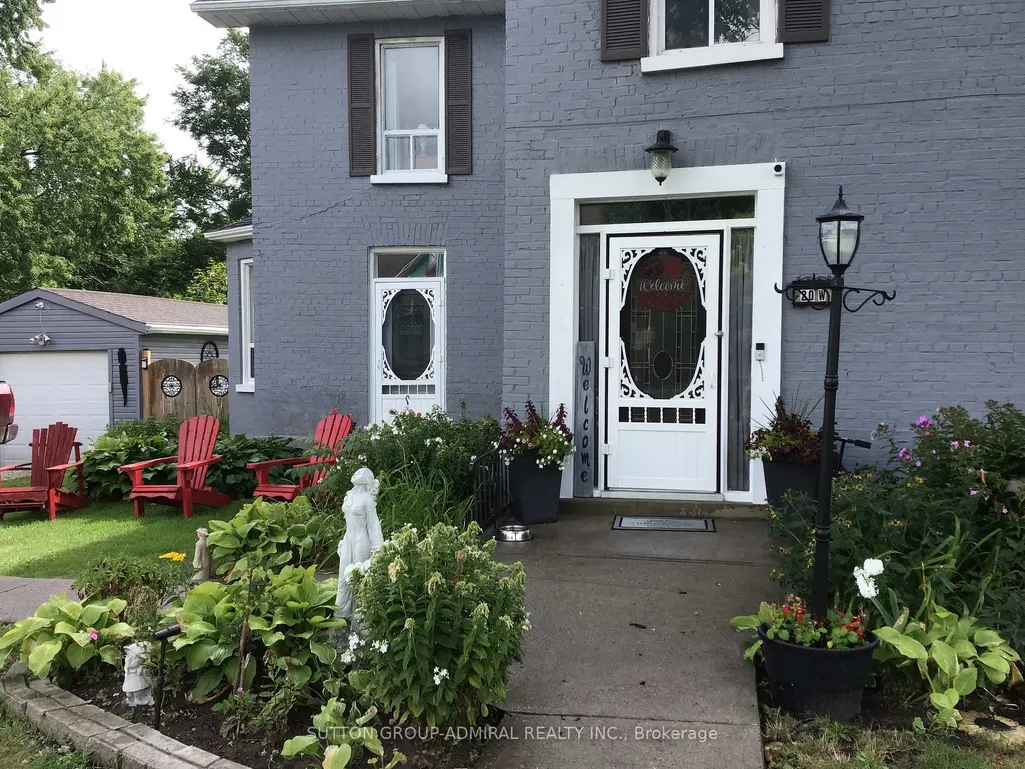












Address
20 King Street W, Kawartha Lakes, ON
Price
$ 559,999
Property Attributes
- MLS#X13680008
- TypeSingle Family
- Listing Status Price Change
- CityKawartha Lakes
- AreaOmemee
- NeighbourhoodOmemee
- Postal CodeK0L 2W0
- Style2-Storey
- Taxes$ 2492
- Price$ 559,999
- Bedrooms3
- Full Bathrooms2
- Half Bathrooms0
- Sqr Footage2000-2500
Data Source:
Toronto Real Estate Board (TRREB)
Property Description
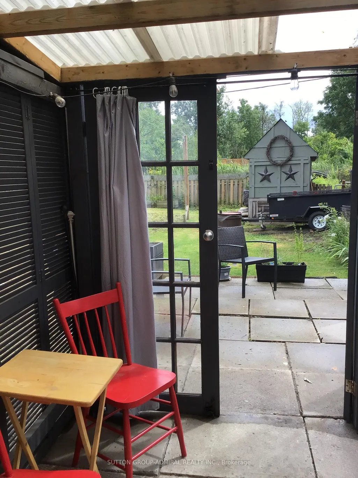
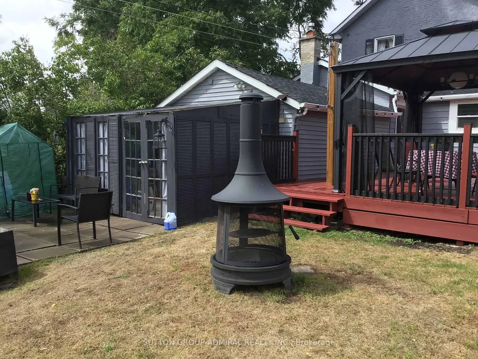
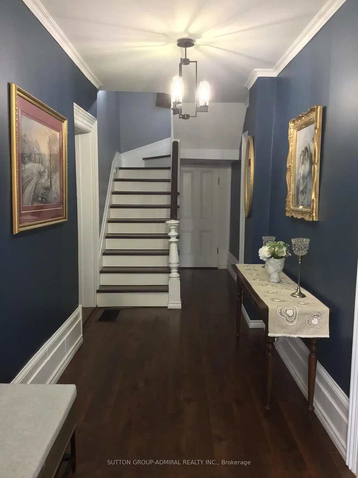
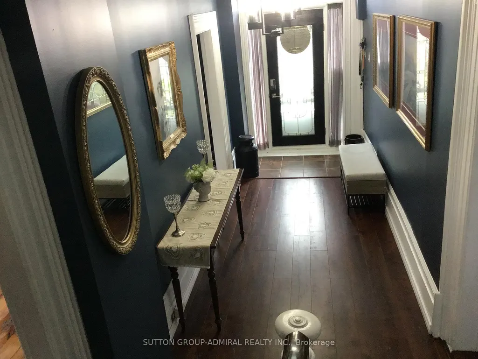
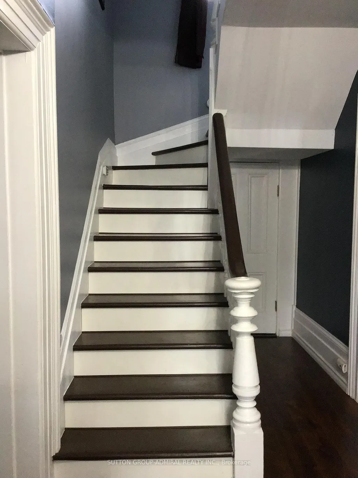
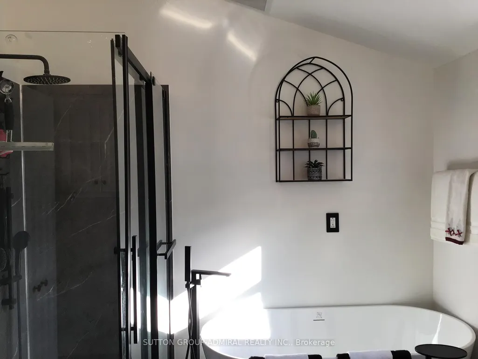
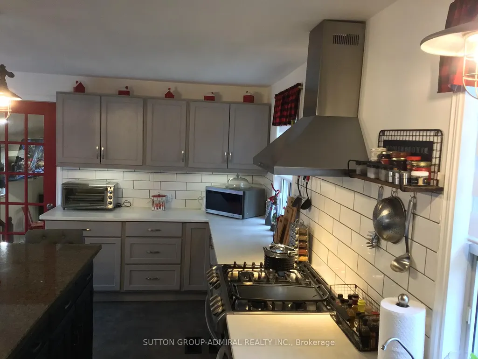
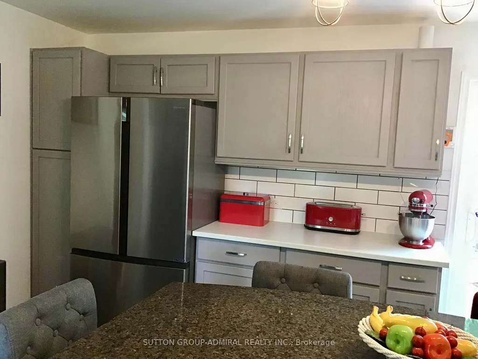
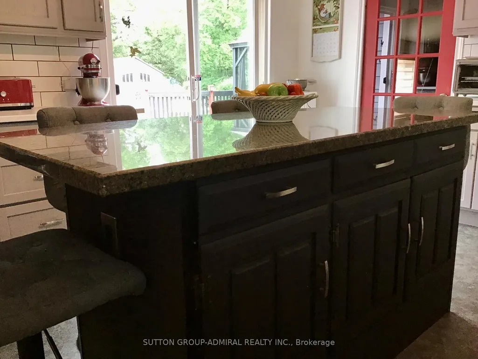
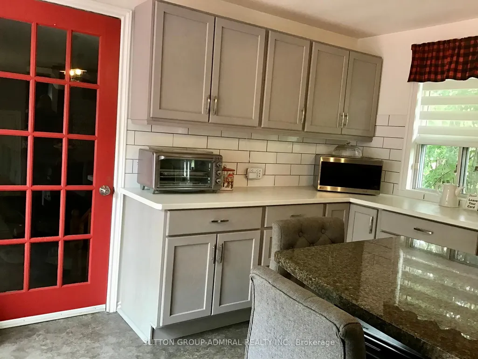
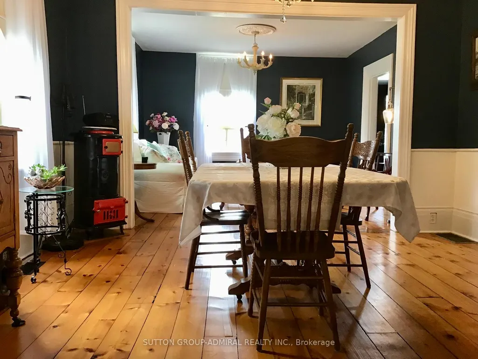
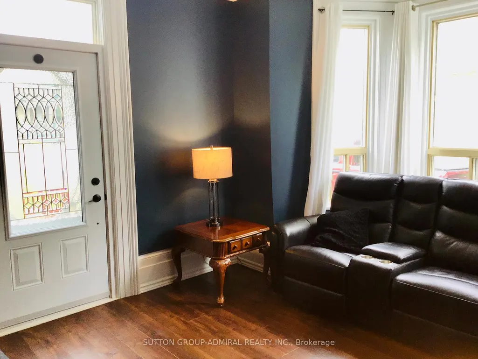
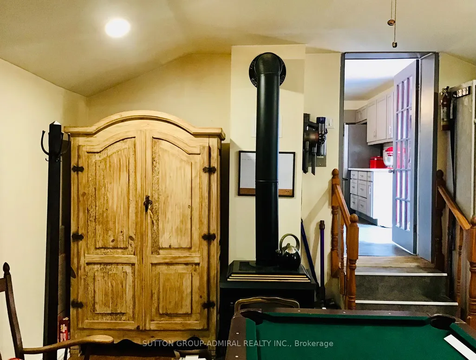
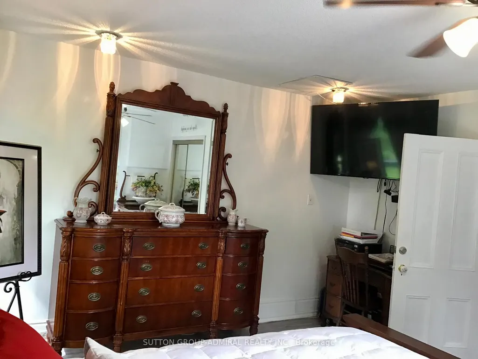
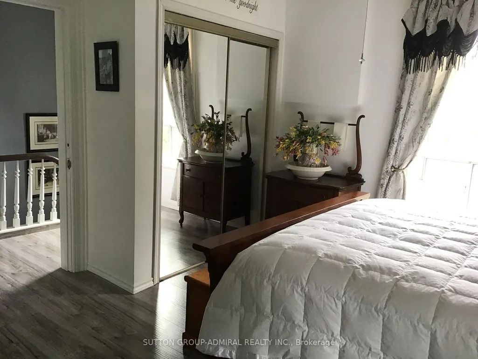
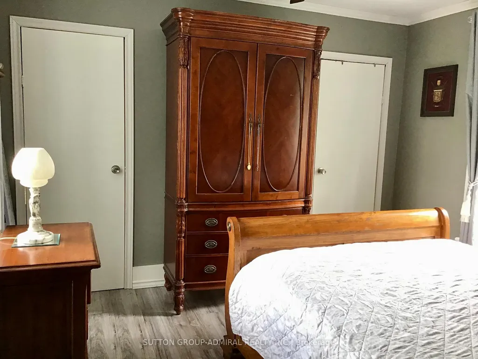
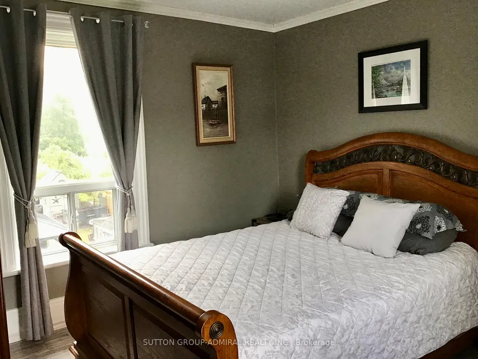
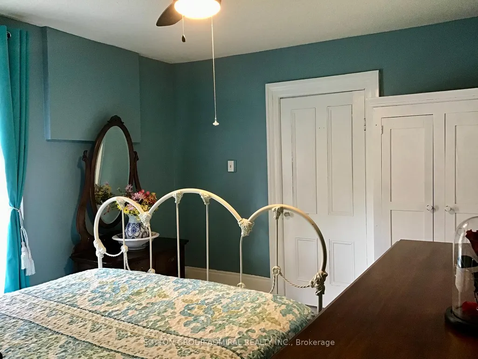
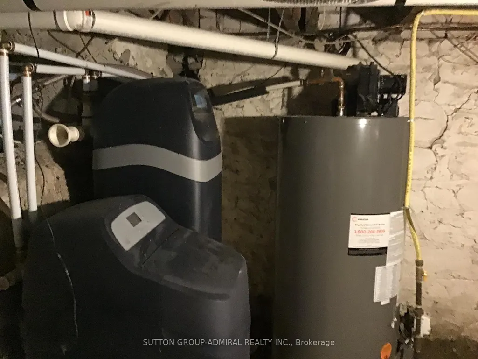
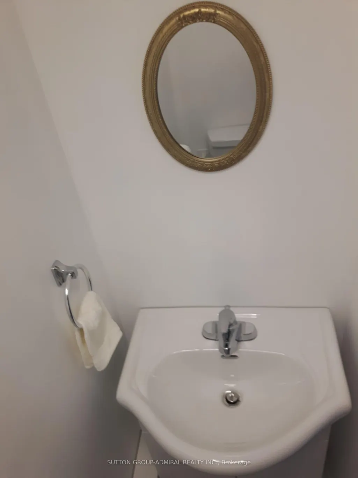
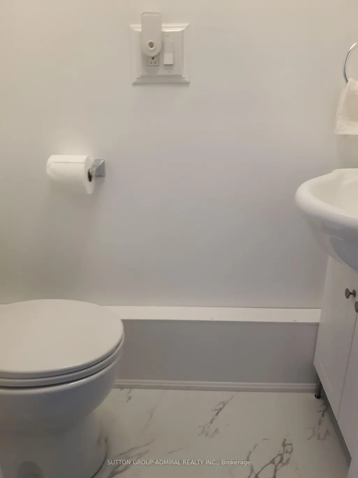
Looking for that special house that is uniquely YOU? This beautiful and very well maintained century home gives you characteristics making it a rare find in today's market. Your guests are welcomed through a stylish front entrance to a traditional foyer. Spacious carpet free bedrooms. Cozy main floor studio/game room with gas fireplace which opens onto the rear terrace. Large main floor bathroom with double vanity, walk in shower and freestanding soaker tub. Kitchen features a centre island with cabinets, trendy subway tile backsplash. Includes microwave, gas stove, stainless steel fridge & dishwasher. Sliding glass patio door from the kitchen leads you to your private 16' x 40' wood deck. Pool size backyard with plenty more room to park/store your camper & other recreational accessories too. Single car garage with hydro. Park 3 large vehicles in your private driveway. Additional gated entry at rear of property with access from Mary Street. An abundance of storage space for seasonal items. Additional large wood shed for lawnmower & other outdoor gear. Close to public elementary school & bus routes for secondary schools. Near public boat launch fishing beach & park (there's an existing proposal with City of Kawartha Lakes for future revitalization of Omemee beach). Walking distance to all amenities (post office, pharmacy, grocery, restaurants, curling/rec centre, hardware & convenience stores). Several ATV trails in the local area. Ample free street parking when you're entertaining extra guests. Updated 200 Amp service. Features water softener, U/V. water treatment, filtration and Iron removal system. Central air and gas furnace 2016. Roof Shingles 2020. "Home" is a place that feels safe, comfortable and uniquely yours.
| Price History | |
|---|---|
| 8/15/2026 | Listed $640,000 |
| 9/23/2026 | 13$559,999 |
General Features
| Sewer | Sewer |
|---|---|
| Cooling | Central Air |
| Roof | Asphalt Shingle |
| Architectural Style | 2-Storey |
| Pool Features | None |
| Security Features | Carbon Monoxide Detectors,Smoke Detector |
| Construction Materials | Brick |
| Heater Type | Forced Air |
| Parking Spaces | 3 |
| Topography | Flat |
| Property Subtype | Detached |
| Tax Year | 2025 |
| Lot Depth | 50.29 |
| PropertyFeatures | Beach,Library,Park,School,School Bus Route |
| County | Kawartha Lakes |
| New Construction | No |
| Property Type | Residential Freehold |
| Attached Garage | No |
| Facing Direction | South |
| Garage Y/N | Yes |
| Other Structures | Fence - Full,Garden Shed,Storage,Shed |
| Status | Price Change |
| City | Kawartha Lakes |
| Senior Community Y/N | No |
| Lot Size Units | Metres |
| Property Attached Y/N | No |
| Tax Annual Amount | 2492.64 |
| Standard Status | Active |
| Occupancy Type | Owner |
| Legal Description | LT 10 S/S KING ST AND W/S STURGEON ST PL 109 CITY OF KAWARTHA LAKES |
Interior Features
| Interior Amenities | Carpet Free,Sump Pump,Water Heater,Water Softener,Water Treatment |
|---|---|
| Basement | Crawl Space,Unfinished |
| Fireplace Features | Natural Gas |
| Heat Source | Gas |
| Basement (Y/N) | No |
| Air Conditioning Y/N | Yes |
| Heating Y/N | Yes |
| Fireplace Y/N | Yes |
| Total Bedrooms | 3 |
| Elevator? | No |
| Total Baths | 2 |
| Bedrooms | 3 |
| Living Area Range | 2000-2500 |
Exterior Features
| Exterior Amenities | Deck,Privacy |
|---|---|
| Parking Features | Front Yard Parking,Private,Tandem |
| Water Source | Drilled Well |
| Total Parking | 4.0 |
| Garage Type | Detached |
| Foundation Details | Stone |
| Spa | No |
| Lot Size Source | GeoWarehouse |
| Waterfront Y/N | No |
| Covered Spaces | 1.0 |
Amenities
- Views
- New Construction
- Adult 55+
- Lease To Own
- No Strata Fees
- Furnished
- Primary On Main
- Air Conditioning
- Seller Finance
- Green
- Fixer Upper
- Horse
- Golf
- Fireplace
- Deck
- Garage
- Basement
- Pool
Property vs Single Family Average in K0L 2W0
Price
Taxes
 Toronto Real Estate Board (TRREB); All information deemed reliable but not guaranteed. All properties are subject to prior sale, change or withdrawal. Neither listing broker(s) or information provider(s) shall be responsible for any typographical errors, misinformation, misprints and shall be held totally harmless. Listing(s) information is provided for consumer's personal, non-commercial use and may not be used for any purpose other than to identify prospective properties consumers may be interested
 All information deemed reliable but not guaranteed. All properties are subject to prior sale, change or withdrawal. Neither listing broker(s) or information provider(s) shall be responsible for any typographical errors, misinformation, misprints and shall be held totally harmless. Listing(s) information is provided for consumer's personal, non-commercial use and may not be used for any purpose other than to identify prospective properties consumers may be interested in purchasing. The data relating