
Address
100 Nappadale Street, Kawartha Lakes, ON
Price
$ 649,000
Property Attributes
- MLS#X13580000
- TypeSingle Family
- Listing Status New
- CityKawartha Lakes
- AreaWoodville
- NeighbourhoodWoodville
- Postal CodeK0M 2T0
- Style2-Storey
- Taxes$ 3127
- Price$ 649,000
- Bedrooms3
- Full Bathrooms2
- Half Bathrooms0
- Sqr Footage2500-3000
- Lot Size1.25 Acres
Data Source:
Toronto Real Estate Board (TRREB)
Property Description
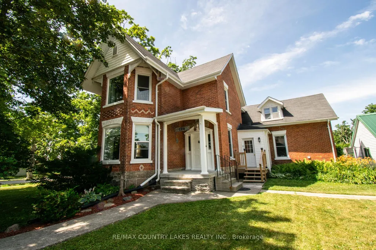
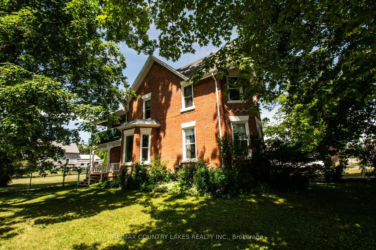
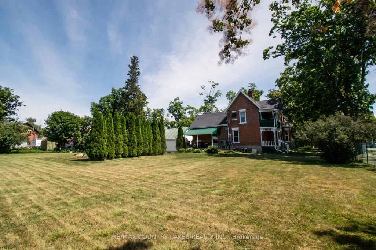
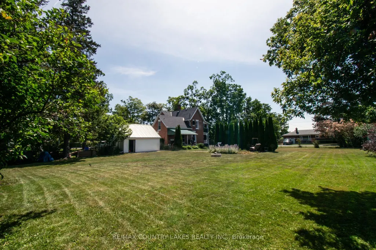
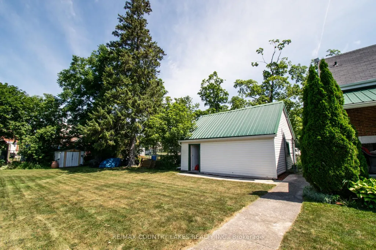
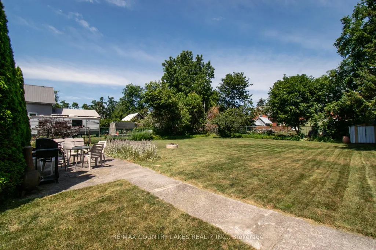
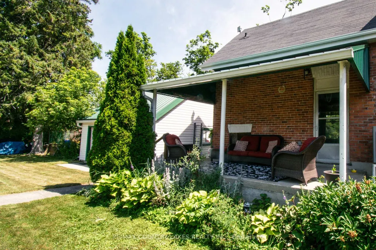
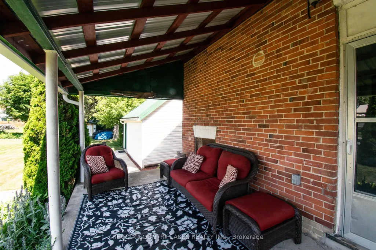
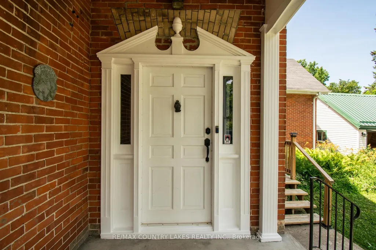
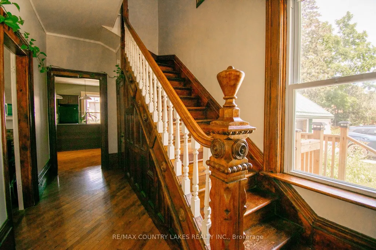
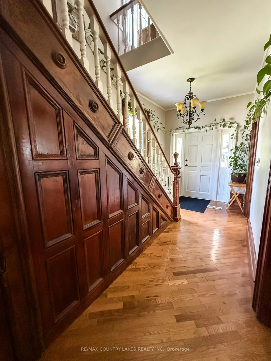
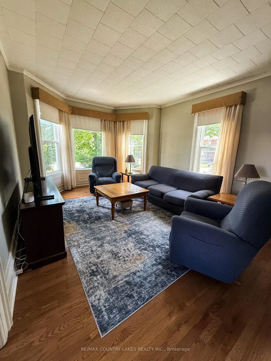
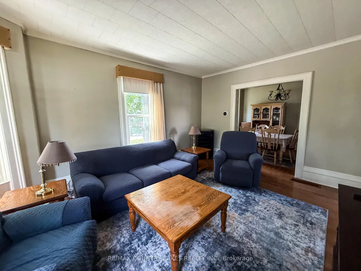
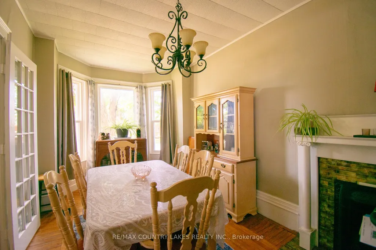
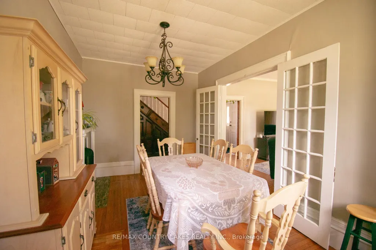
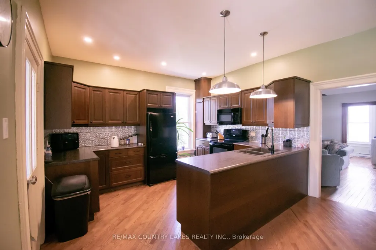
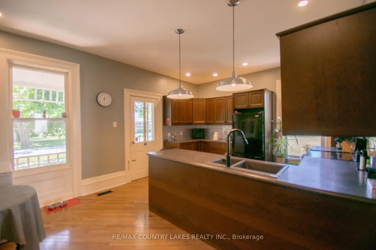
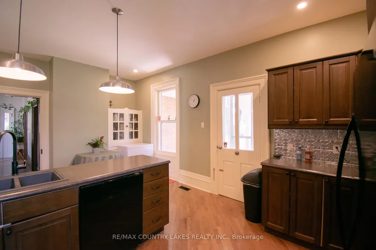
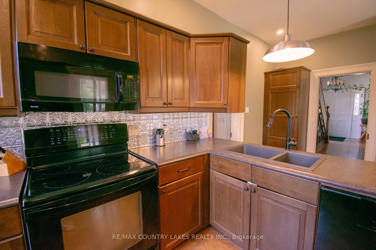
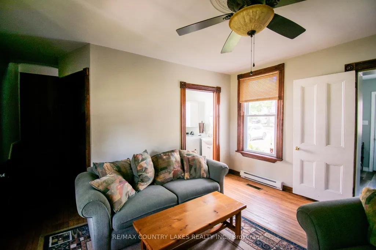
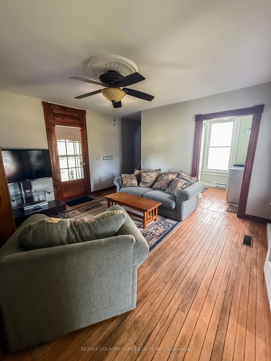
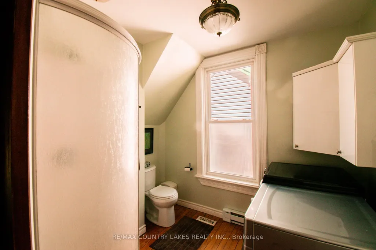
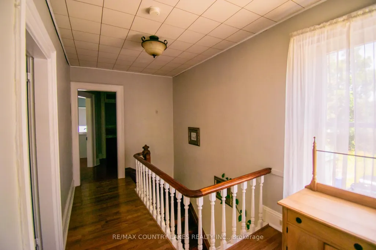
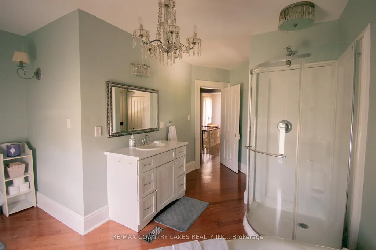
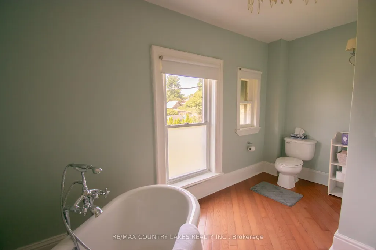
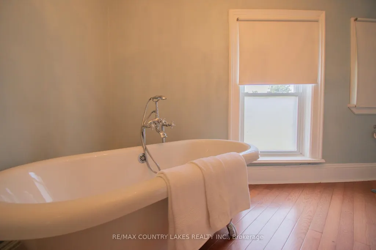
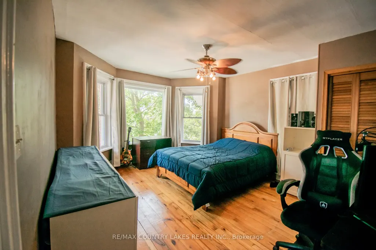
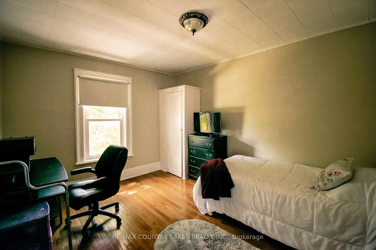
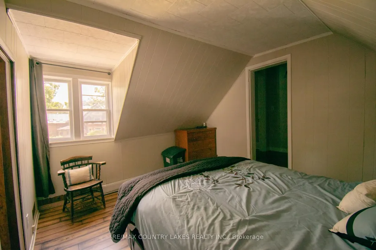
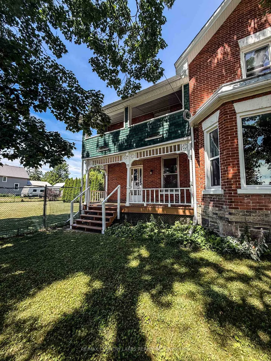
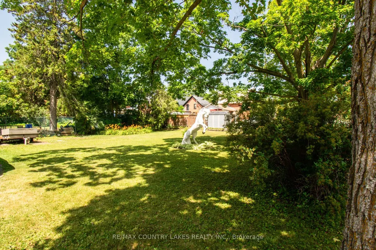
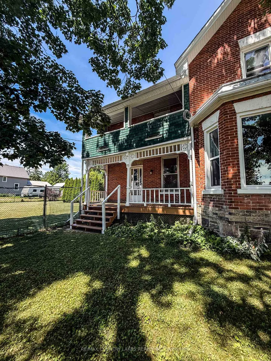
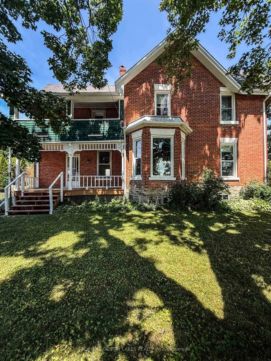
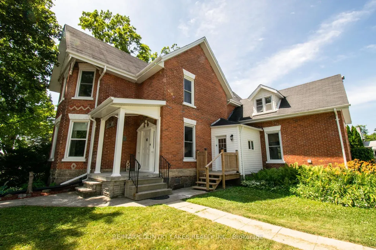
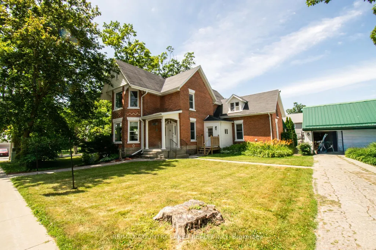
This beautiful 1871 brick century home has it all! Conveniently located in the heart of Woodville, this home sits on a large lot with fully-fenced backyard and great outdoor living space, including patio and spacious second-story balcony, double garage with electricity and heated workshop, and access to yard. Stepping inside, you will be greeted with original hardwood floors, and decorative woodwork thoughout. The tall double-story bay windows add brightness and character to both levels of living space. On the main floor is the separate dining, living, family, bathroom with main-floor laundry, mud room, and custom eat-in kitchen with large peninsula counter and double-bowl sink, leading out to side deck. The functional layout has two separate staircases leading upstairs. The second level includes a large landing perfect for a reading nook, three bedrooms, sizeable bathroom with freestanding clawfoot tub and separate shower. The third bedroom features an attached bonus room - perfect for an office or nursery. Brand new 2026: Heat pump (with electric backup), hot water tank (owned), smart thermostat, sump pump with emergency backup. Under 1.5 hrs to Toronto, under 1 hr to Peterborough & South Durham and just 25 min to Lindsay.
| Price History | |
|---|---|
| 7/18/2026 | Listed $649,000 |
General Features
| Sewer | Septic |
|---|---|
| Cooling | Central Air,Other |
| Roof | Asphalt Shingle |
| Architectural Style | 2-Storey |
| Pool Features | None |
| Construction Materials | Brick |
| Heater Type | Heat Pump |
| Parking Spaces | 3 |
| Topography | Flat,Open Space |
| Property Subtype | Detached |
| Tax Year | 2025 |
| Lot Depth | 165.0 |
| PropertyFeatures | Fenced Yard,Golf,Level,Library,School |
| County | Kawartha Lakes |
| New Construction | No |
| Property Type | Residential Freehold |
| Attached Garage | No |
| Facing Direction | West |
| Garage Y/N | Yes |
| Other Structures | Garden Shed,Workshop |
| Status | New |
| City | Kawartha Lakes |
| Senior Community Y/N | No |
| Lot Size Units | Feet |
| Property Attached Y/N | No |
| Tax Annual Amount | 3127.0 |
| Standard Status | Active |
| Occupancy Type | Owner |
| Legal Description | LT 16 N/S JOHN ST PL 119 CITY OF KAWARTHA LAKES |
Interior Features
| Interior Amenities | Carpet Free,Central Vacuum,Storage,Sump Pump,Water Heater Owned |
|---|---|
| Basement | Unfinished |
| Fireplace Features | Wood |
| Heat Source | Electric |
| Basement (Y/N) | No |
| Air Conditioning Y/N | Yes |
| Heating Y/N | Yes |
| Fireplace Y/N | No |
| Total Bedrooms | 3 |
| Elevator? | No |
| Total Baths | 2 |
| Bedrooms | 3 |
| Living Area Range | 2500-3000 |
Exterior Features
| Exterior Amenities | Deck,Landscaped,Porch,Patio,Year Round Living,Lighting |
|---|---|
| Parking Features | Private |
| Total Parking | 4.0 |
| Garage Type | Detached |
| Foundation Details | Stone,Concrete |
| Spa | No |
| Lot Size Source | MPAC |
| Waterfront Y/N | No |
| Covered Spaces | 1.0 |
Amenities
- Views
- New Construction
- Adult 55+
- Lease To Own
- No Strata Fees
- Furnished
- Primary On Main
- Air Conditioning
- Seller Finance
- Green
- Fixer Upper
- Horse
- Golf
- Fireplace
- Deck
- Garage
- Basement
- Pool
Property vs Single Family Average in K0M 2T0
Price
Taxes
Visits
 Toronto Real Estate Board (TRREB); All information deemed reliable but not guaranteed. All properties are subject to prior sale, change or withdrawal. Neither listing broker(s) or information provider(s) shall be responsible for any typographical errors, misinformation, misprints and shall be held totally harmless. Listing(s) information is provided for consumer's personal, non-commercial use and may not be used for any purpose other than to identify prospective properties consumers may be interested
 All information deemed reliable but not guaranteed. All properties are subject to prior sale, change or withdrawal. Neither listing broker(s) or information provider(s) shall be responsible for any typographical errors, misinformation, misprints and shall be held totally harmless. Listing(s) information is provided for consumer's personal, non-commercial use and may not be used for any purpose other than to identify prospective properties consumers may be interested in purchasing. The data relating