
Just Listed







Address
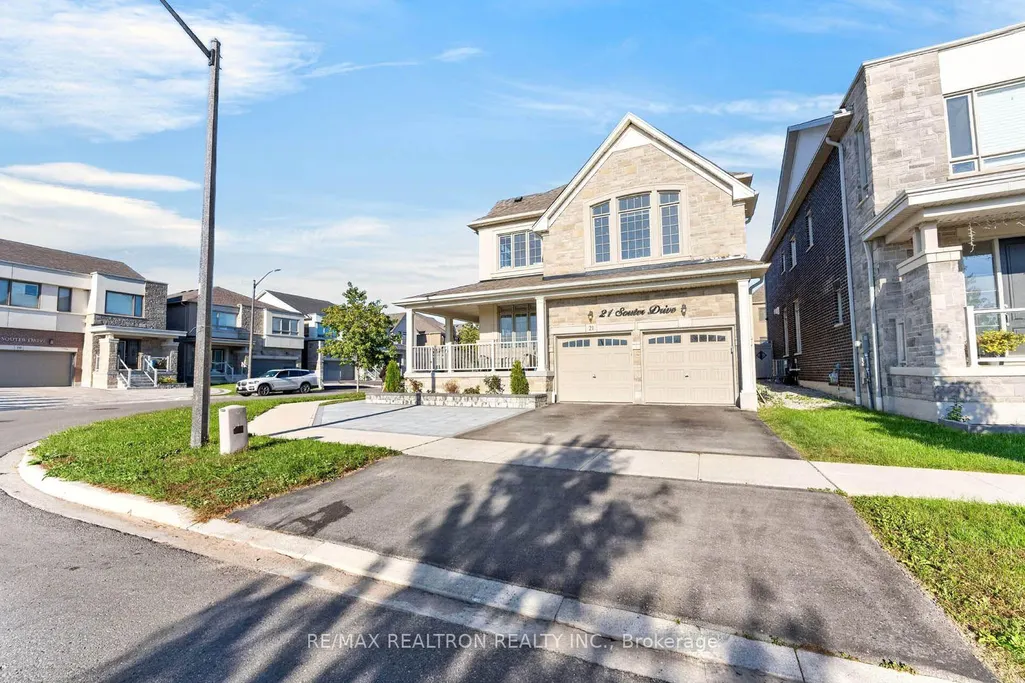
21 Souter Drive, Whitby, ON
Price
$ 1,399,990
Property Attributes
- MLS#E13825328
- TypeSingle Family
- Listing Status New
- CityWhitby
- AreaRural Whitby
- NeighbourhoodRural Whitby
- Postal CodeL1P 0J6
- Style2-Storey
- Taxes$ 11198
- Price$ 1,399,990
- Bedrooms4
- Full Bathrooms4
- Half Bathrooms0
- Sqr Footage2500-3000
Data Source:
Toronto Real Estate Board (TRREB)
Property Description
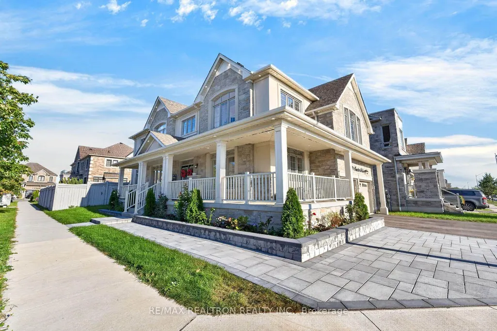
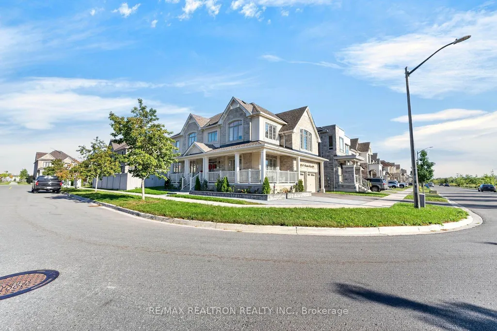
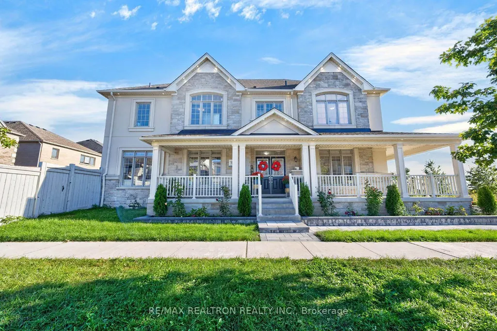
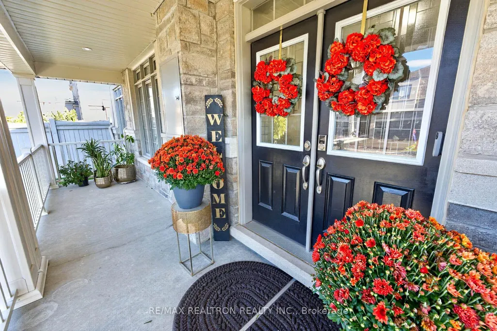
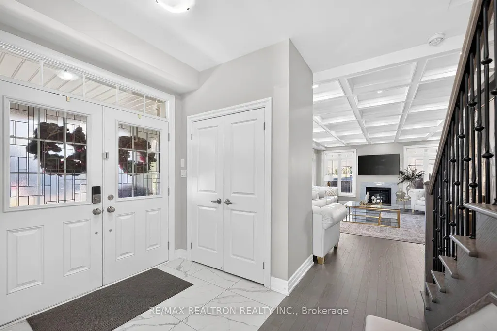
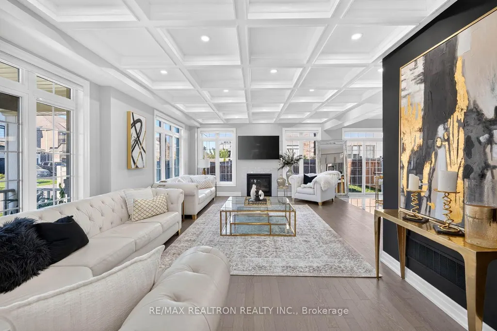
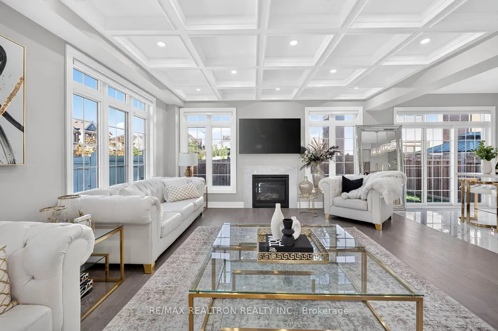
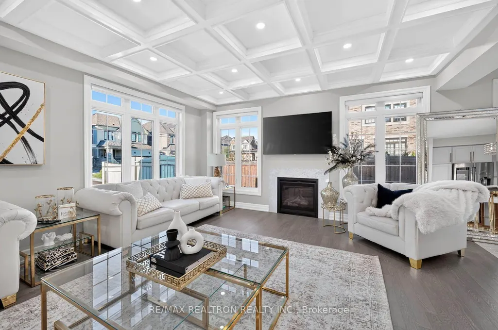
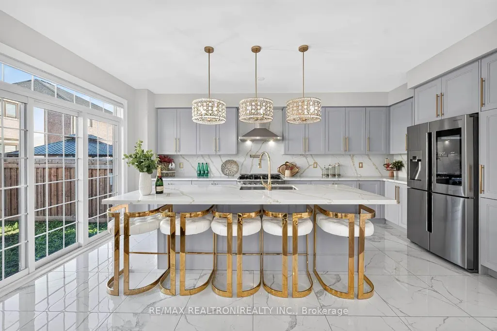
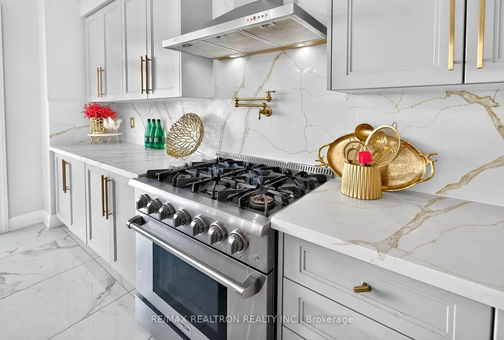
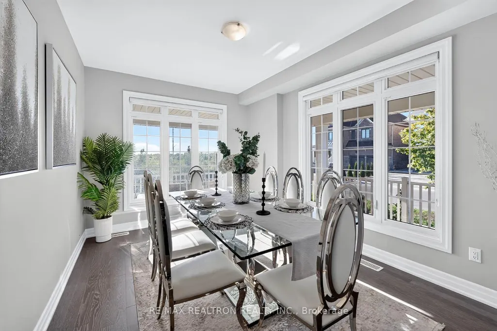
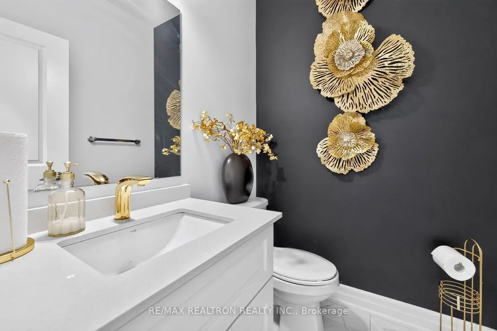
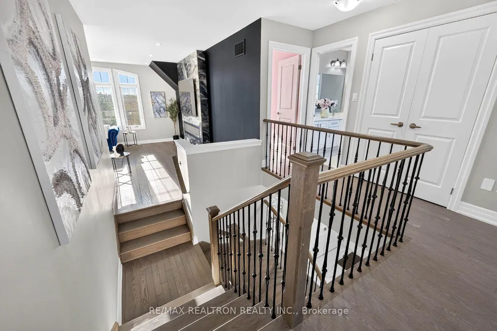
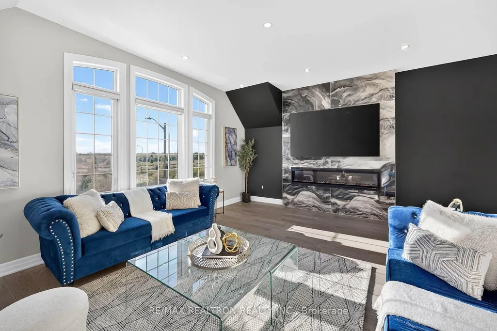
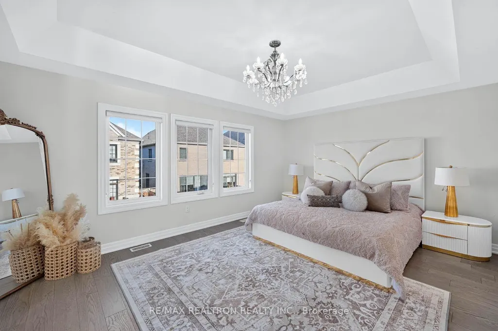
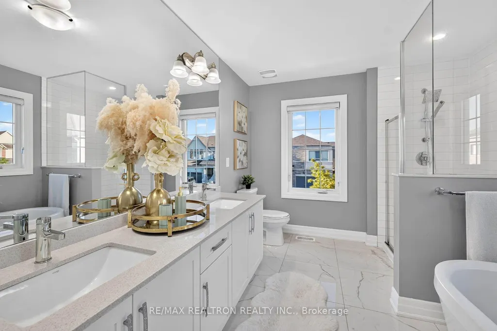
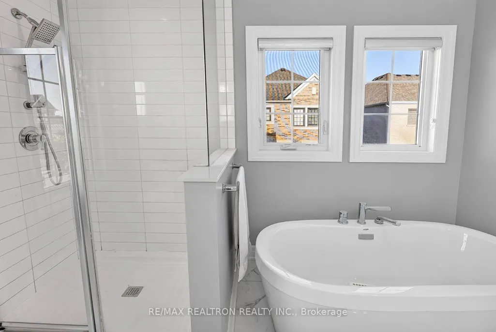
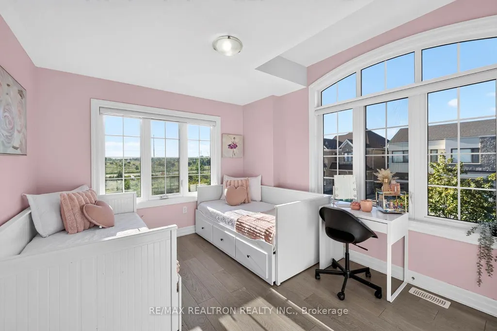
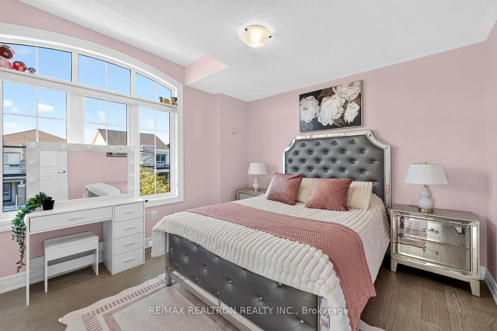
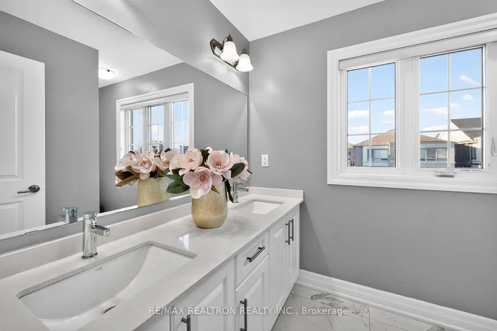
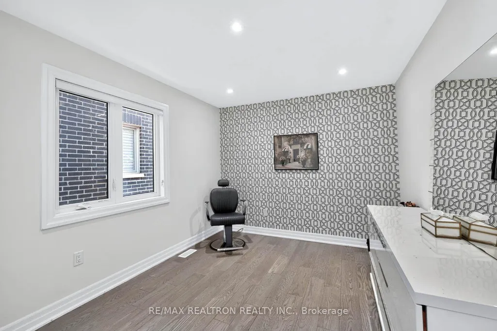
Welcome to 21 Souter Dr, a beautiful 4 bedroom, 4 bathroom detached home situated on a premiumcorner lot in the highly sought after Whitby Meadows community. Offering approximately 2,840sq. ft. of above grade living space, this home offers a spacious and thoughtfully designedlayout with impressive finishes throughout. The corner lot provides excellent curb appeal,added privacy and an abundance of natural light, with no neighbouring home directly beside thegarage.The main floor features soaring ceilings, hardwood flooring, elegant coffered ceilings andgenerously sized principal rooms that are ideal for both everyday family living andentertaining. The upgraded kitchen is the heart of the home, complete with quartz countertops,matching quartz backsplash, a large centre island, upgraded stainless steel appliances, builtin oven and porcelain flooring. The breakfast area offers a walkout to the yard, creating abright and inviting space for the family to enjoy.Upstairs, the spacious great room stands out with its impressive vaulted ceiling, hardwoodflooring and beautiful fireplace with marble surround. The primary bedroom features a walk incloset and luxurious 5 piece ensuite, while the additional bedrooms are generously sized withexcellent closet space and ensuite or semi ensuite access.The partially finished basement has a separate entrance, a permit and electrical and plumbingrough ins, offering excellent potential for additional living space or future incomeopportunities. Located steps from a park and newly opened Whitby Meadows Public School, this isan ideal location for families. With easy access to Hwy 412, 401 and 407, as well as shopping,transit and everyday amenities, this home offers the perfect combination of space, comfort,location and future potential.
| Price History | |
|---|---|
| 9/24/2026 | Listed $1,399,990 |
General Features
| Sewer | Sewer |
|---|---|
| Cooling | Central Air |
| Roof | Asphalt Shingle |
| Architectural Style | 2-Storey |
| Pool Features | None |
| Construction Materials | Brick,Stone |
| Heater Type | Forced Air |
| Parking Spaces | 2 |
| Property Subtype | Detached |
| Tax Year | 2026 |
| Lot Depth | 100.22 |
| PropertyFeatures | Clear View,Fenced Yard,Park,Public Transit,School |
| County | Durham |
| New Construction | No |
| Property Type | Residential Freehold |
| Attached Garage | No |
| Facing Direction | East |
| Garage Y/N | Yes |
| Status | New |
| City | Whitby |
| Senior Community Y/N | No |
| Lot Size Units | Feet |
| Property Attached Y/N | No |
| Tax Annual Amount | 11198.18 |
| Standard Status | Active |
| Occupancy Type | Owner |
| Legal Description | LOT 52 PLAN 40M2651 SUBJECT TO AN EASEMENT FOR ENTRY AS IN DR1914238 TOWN OF WHITBY |
Interior Features
| Interior Amenities | Built-In Oven,Water Heater |
|---|---|
| Basement | Separate Entrance,Partially Finished |
| Fireplace Features | Family Room |
| Heat Source | Gas |
| Basement (Y/N) | No |
| Air Conditioning Y/N | Yes |
| Heating Y/N | Yes |
| Fireplace Y/N | Yes |
| Total Bedrooms | 4 |
| Elevator? | No |
| Total Baths | 4 |
| Bedrooms | 4 |
| Living Area Range | 2500-3000 |
Exterior Features
| Parking Features | Available |
|---|---|
| Total Parking | 4.0 |
| Garage Type | Attached |
| Foundation Details | Concrete |
| Spa | No |
| Waterfront Y/N | No |
| Covered Spaces | 2.0 |
Amenities
- Views
- New Construction
- Adult 55+
- Lease To Own
- No Strata Fees
- Furnished
- Primary On Main
- Air Conditioning
- Seller Finance
- Green
- Fixer Upper
- Horse
- Golf
- Fireplace
- Deck
- Garage
- Basement
- Pool
Property vs Single Family Average in L1P 0J6
Price
Taxes
 Toronto Real Estate Board (TRREB); All information deemed reliable but not guaranteed. All properties are subject to prior sale, change or withdrawal. Neither listing broker(s) or information provider(s) shall be responsible for any typographical errors, misinformation, misprints and shall be held totally harmless. Listing(s) information is provided for consumer's personal, non-commercial use and may not be used for any purpose other than to identify prospective properties consumers may be interested
 All information deemed reliable but not guaranteed. All properties are subject to prior sale, change or withdrawal. Neither listing broker(s) or information provider(s) shall be responsible for any typographical errors, misinformation, misprints and shall be held totally harmless. Listing(s) information is provided for consumer's personal, non-commercial use and may not be used for any purpose other than to identify prospective properties consumers may be interested in purchasing. The data relating