
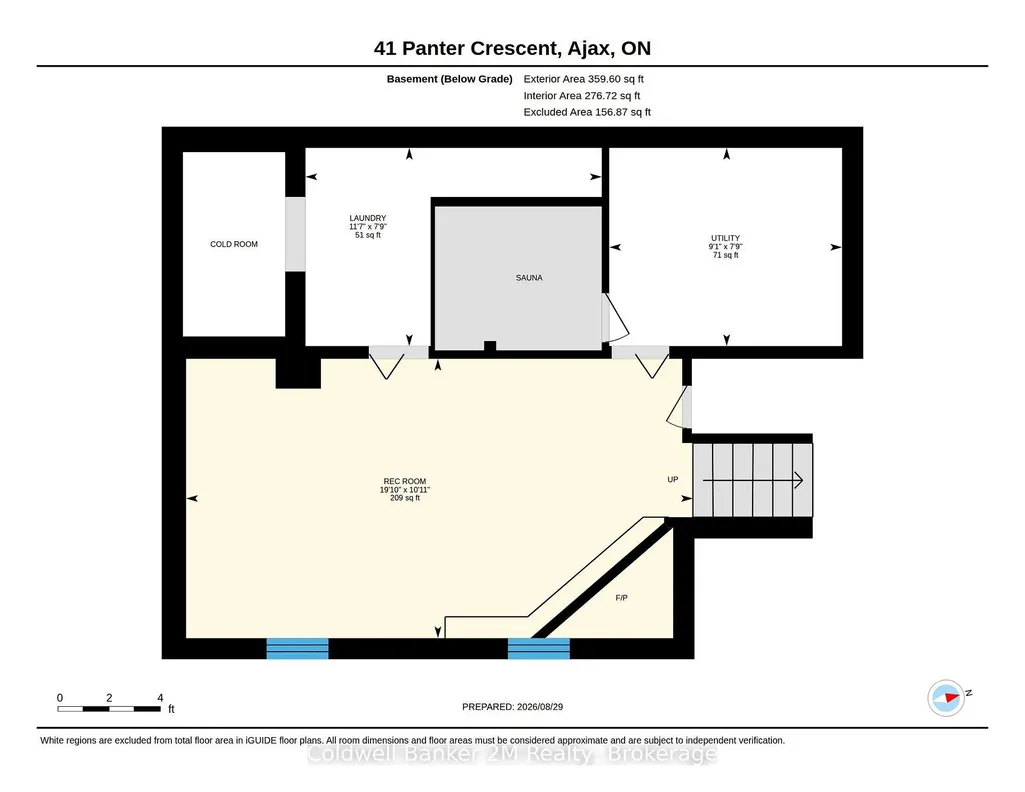
Address
41 Panter Crescent, Ajax, ON
Price
$ 779,000
Property Attributes
- MLS#E13728922
- TypeSingle Family
- Listing Status Price Change
- CityAjax
- AreaSouth West
- NeighbourhoodSouth West
- Postal CodeL1S 3T4
- StyleBacksplit 4
- Taxes$ 5476
- Price$ 779,000
- Bedrooms3
- Full Bathrooms2
- Half Bathrooms0
- Sqr Footage1100-1500
Data Source:
Toronto Real Estate Board (TRREB)
Property Description
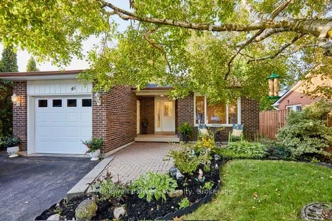
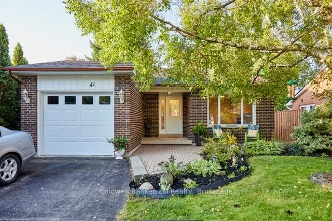
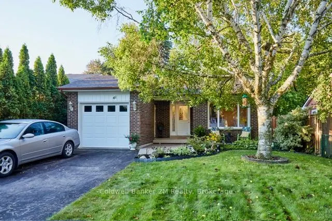
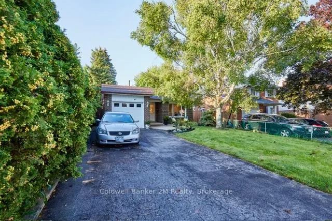
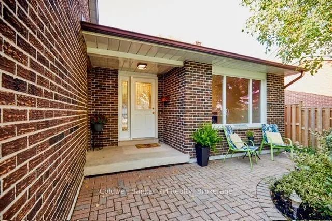
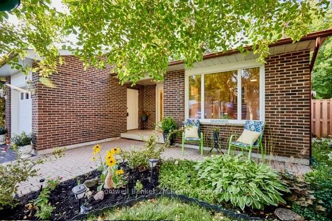
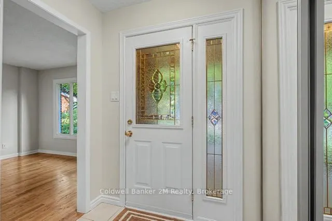
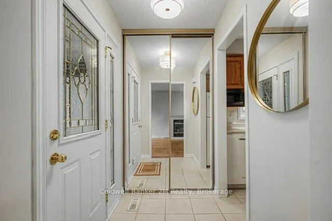
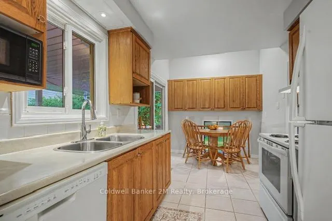
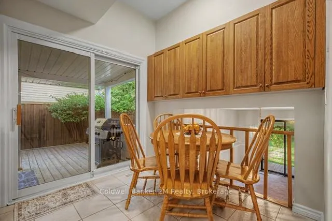
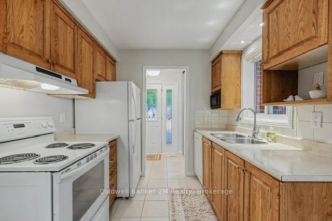
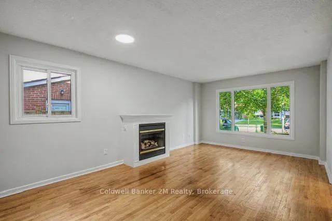
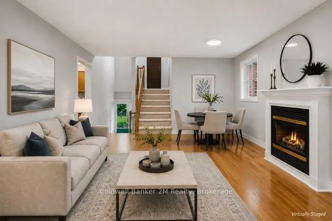
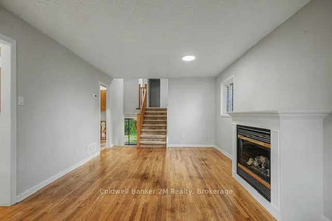
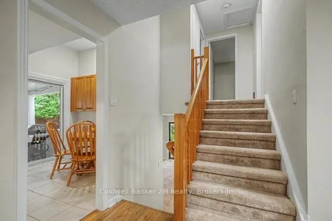
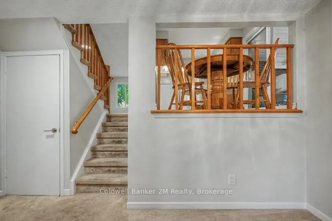
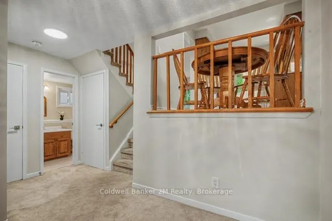
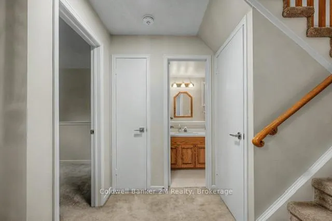
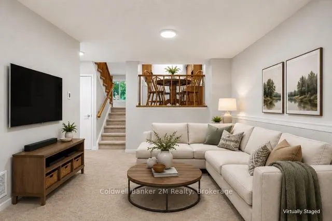
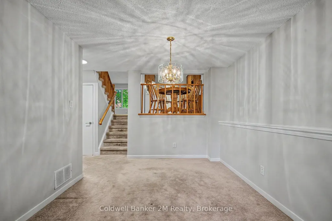
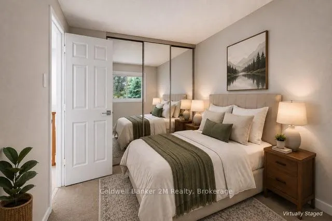
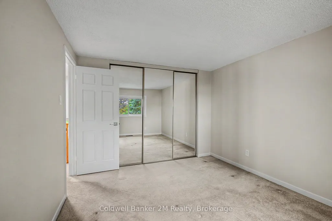
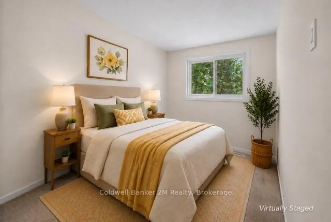
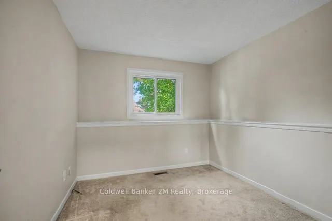
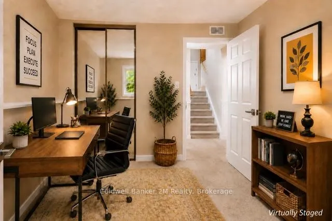
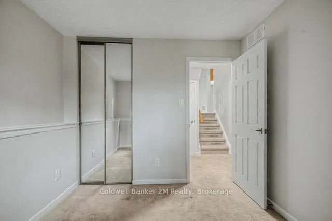
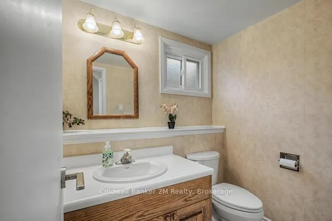
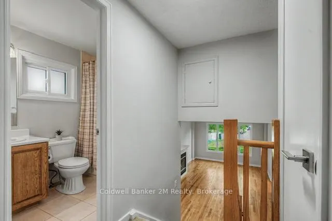
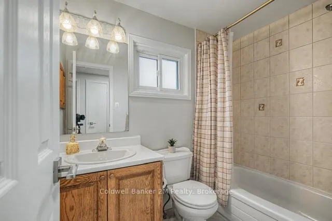
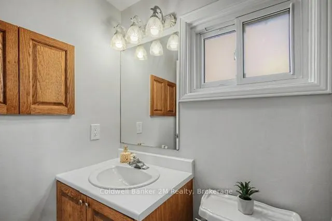
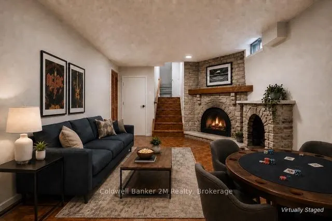
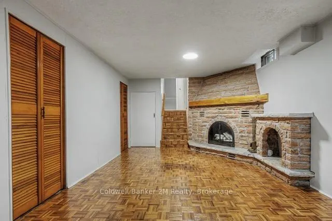
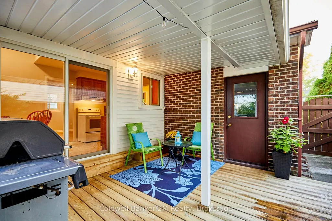
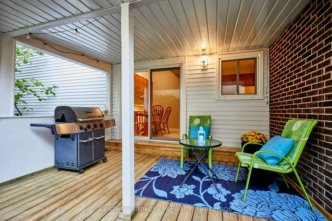
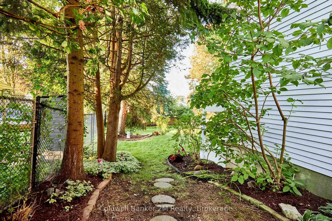
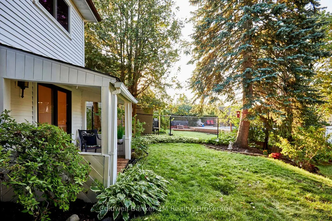
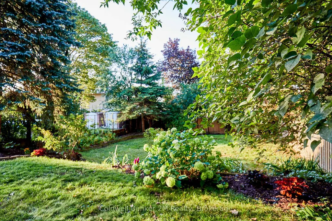
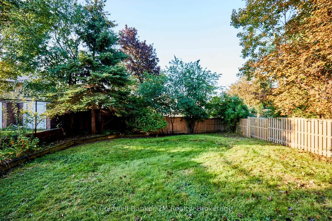
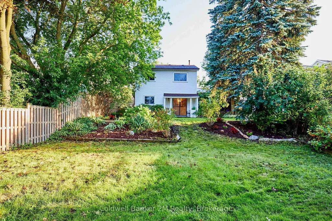
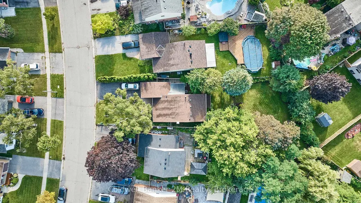
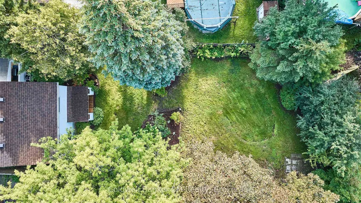
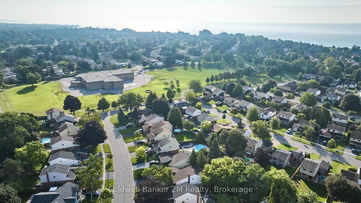
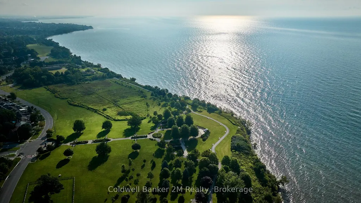
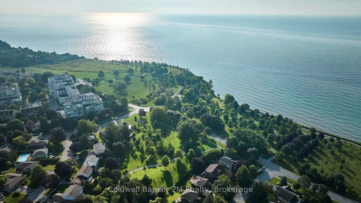
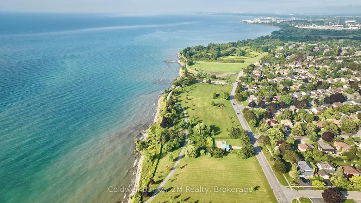
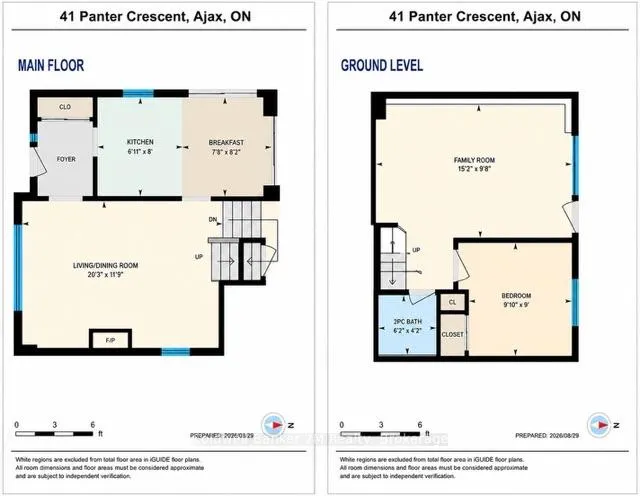
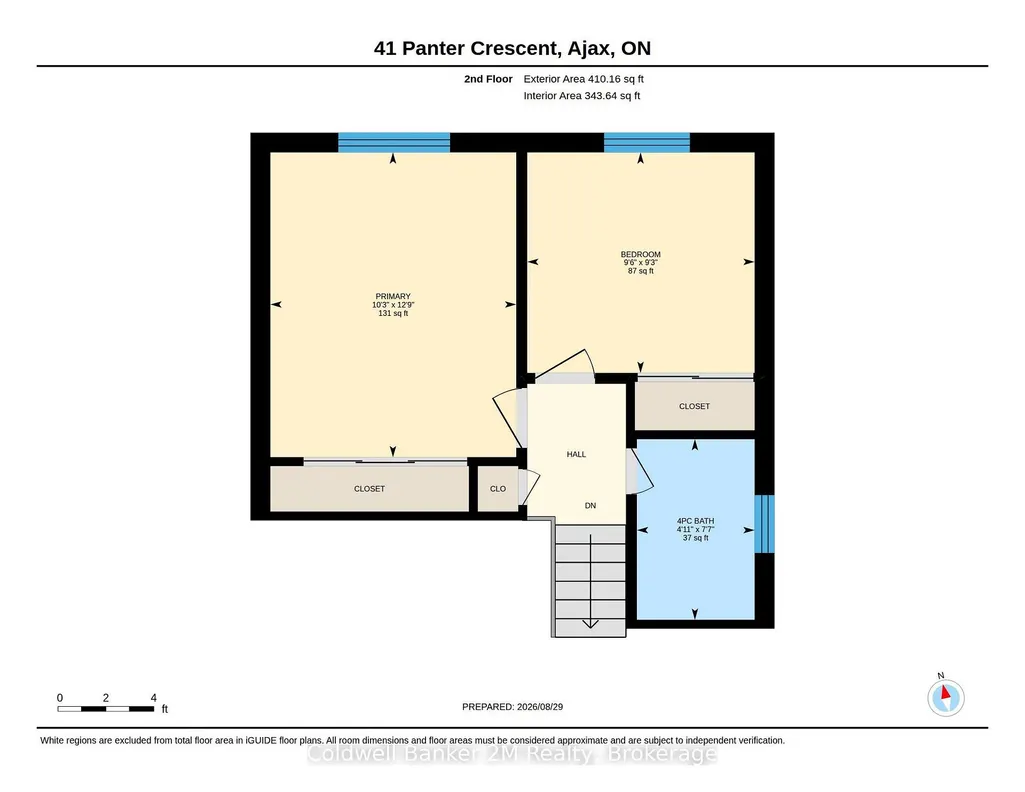
Welcome to 41 Panter Crescent, ideally situated in the highly sought-after Lakeside Community of South Ajax, just steps from Lake Ontario, Rotary Park, waterfront trails and excellent schools. This solid and well-maintained four-level backsplit offers a spacious, versatile layout designed for comfortable family living. Featuring 3 bedrooms and 2 bathrooms, the home provides generous living space across four levels, abundant storage and wonderful flexibility for growing families, multi-generational living or future possibilities. Enjoy an easy indoor-outdoor lifestyle with two separate walkouts. The kitchen opens directly to a private side deck with a natural gas BBQ hookup - perfect for summer dining and entertaining - while the ground-level family room features a second walkout directly to the backyard, creating a wonderful connection to the outdoor living space. The attached garage also provides convenient direct access to the backyard. Outside, an extra-deep private yard (170 ft deep) surrounded by mature trees creates a peaceful retreat with plenty of room to relax, garden and enjoy the outdoors. Set in an established neighbourhood with a true sense of community, this home offers the increasingly rare combination of space, privacy, location and potential - all just a few minutes stroll from the Ajax waterfront and short drive to everyday amenities. A wonderful opportunity to make your home in one of South Ajax's most desirable lakeside neighbourhoods.
| Price History | |
|---|---|
| 8/31/2026 | Listed $799,500 |
| 9/18/2026 | 1$799,000 |
| 9/18/2026 | 3$779,000 |
General Features
| Sewer | Sewer |
|---|---|
| Cooling | Central Air |
| Roof | Asphalt Shingle |
| Architectural Style | Backsplit 4 |
| Pool Features | None |
| Construction Materials | Aluminum Siding,Brick |
| Heater Type | Forced Air |
| Parking Spaces | 4 |
| Property Subtype | Detached |
| Tax Year | 2025 |
| Lot Depth | 170.65 |
| PropertyFeatures | Beach,Hospital,Park,Public Transit,Rec./Commun.Centre,School |
| County | Durham |
| New Construction | No |
| Property Type | Residential Freehold |
| Attached Garage | No |
| Facing Direction | North |
| Garage Y/N | Yes |
| Other Structures | Fence - Full |
| Status | Price Change |
| City | Ajax |
| Senior Community Y/N | No |
| Lot Size Units | Feet |
| Property Attached Y/N | No |
| Tax Annual Amount | 5476.0 |
| Virtual Tour | https://unbranded.youriguide.com/41_panter_crescent_ajax_on/ |
| Standard Status | Active |
| Occupancy Type | Owner |
| Legal Description | Lot 71 Plan 1137 |
Interior Features
| Interior Amenities | Water Heater |
|---|---|
| Basement | Finished |
| Fireplace Features | Family Room,Living Room,Natural Gas,Wood |
| Heat Source | Gas |
| Basement (Y/N) | No |
| Air Conditioning Y/N | Yes |
| Heating Y/N | Yes |
| Fireplace Y/N | Yes |
| Total Bedrooms | 3 |
| Elevator? | No |
| Total Baths | 2 |
| Bedrooms | 3 |
| Living Area Range | 1100-1500 |
Exterior Features
| Exterior Amenities | Deck |
|---|---|
| Parking Features | Private |
| Total Parking | 5.0 |
| Garage Type | Attached |
| Foundation Details | Concrete |
| Spa | No |
| Lot Size Source | GeoWarehouse |
| Waterfront Y/N | No |
| Covered Spaces | 1.0 |
Amenities
- Views
- New Construction
- Adult 55+
- Lease To Own
- No Strata Fees
- Furnished
- Primary On Main
- Air Conditioning
- Seller Finance
- Green
- Fixer Upper
- Horse
- Golf
- Fireplace
- Deck
- Garage
- Basement
- Pool
Property vs Single Family Average in L1S 3T4
Price
Visits
 Toronto Real Estate Board (TRREB); All information deemed reliable but not guaranteed. All properties are subject to prior sale, change or withdrawal. Neither listing broker(s) or information provider(s) shall be responsible for any typographical errors, misinformation, misprints and shall be held totally harmless. Listing(s) information is provided for consumer's personal, non-commercial use and may not be used for any purpose other than to identify prospective properties consumers may be interested
 All information deemed reliable but not guaranteed. All properties are subject to prior sale, change or withdrawal. Neither listing broker(s) or information provider(s) shall be responsible for any typographical errors, misinformation, misprints and shall be held totally harmless. Listing(s) information is provided for consumer's personal, non-commercial use and may not be used for any purpose other than to identify prospective properties consumers may be interested in purchasing. The data relating